
hinged doors
All Aluminum (FDS.30)
Explore All Aluminum (FDS.30) for entryways and indoor-outdoor living. Compare the photographs, frame construction and available options before requesting project pricing.
Made to order. Price, approved dimensions and lead time are confirmed in the quote.
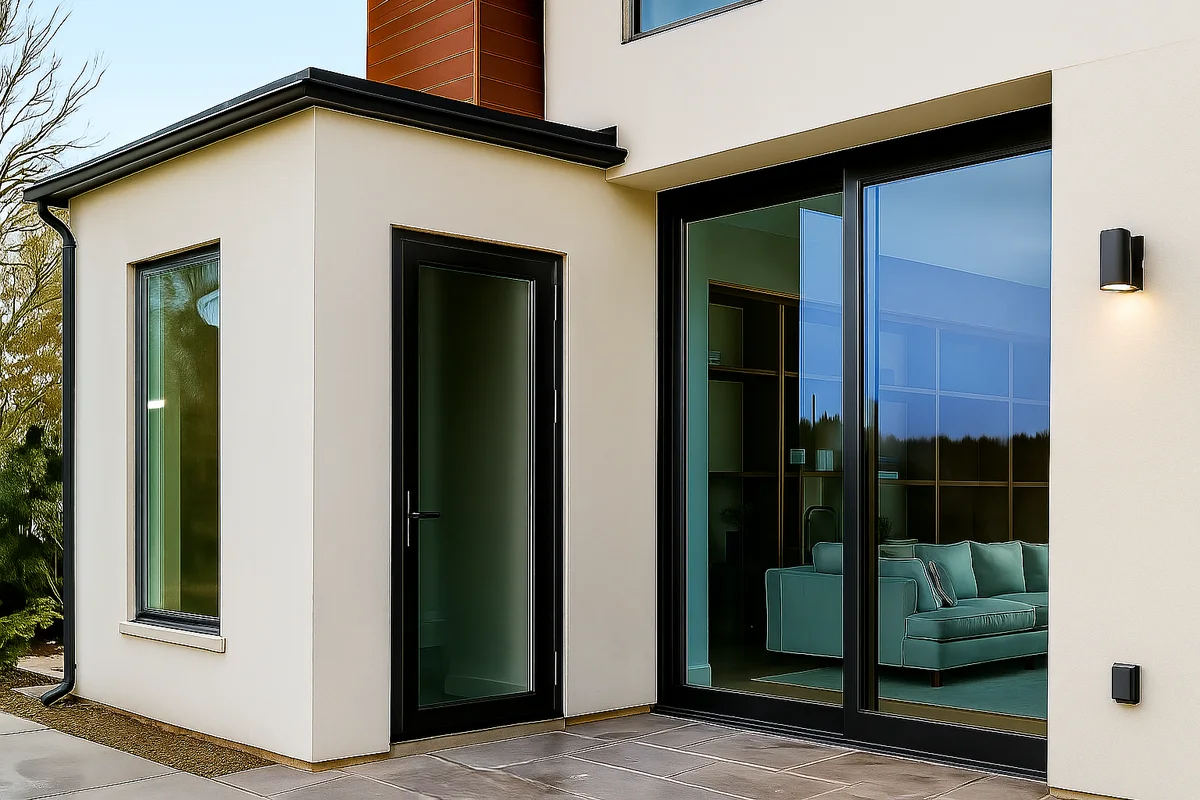
Planning this system for entryways and indoor-outdoor living
Featuring a sleek all-aluminum design, these hinged doors offer durability and a modern aesthetic, ensuring smooth operation and minimal maintenance.
All Aluminum (FDS.30): maximum panel height 144"; maximum panel width 48"; stile 3 ³⁄₁₆"; style Modern.
Start with the opening purpose: a daily entry, a patio connection or a wall that opens for entertaining. Record the finished floor heights, the direction of travel and the space available for panels and hardware.
Photography & design details
Explore the options
Options for this system. Availability and combinations are confirmed in the final quote. Screen colors do not replace physical finish samples.
Colors & Finishes
Surface Thresholds
Recessed Thresholds
Configurations
Sidelites & Transoms
Handles
Panic Hardware
Divided Lites
Glass
Additional Options
Specifications & performance
Manufacturer-published values are specific to the stated system and tested configuration. Panel dimensions are not overall rough-opening dimensions. A dash means no value is supplied in that field.
Performance
- U-Factor
- -
- SHGC
- -
- Impact Rated
- -
- AAMA Tested
- -
- Design Pressure (psf)
- -
- Air Infiltration (cfm/ft2)
- -
- Water Penetration Resistance (psf)
- -
- Structural Test Pressure (psf)
- -
- Florida Approval #
- -
Specifications
- Maximum Panel Height
- 144"
- Minimum Panel Height
- 80"
- Maximum Panel Width
- 48"
- Minimum Panel Width
- 30"
- Maximum Panel Weight
- 400 lbs
- Panel Depth
- 2 ⅜"
- Maximum Number of Panels
- 2
- Stile
- 3 ³⁄₁₆"
- Rail
- 3 ³⁄₁₆"
Design and installation planning
Single doors and paired openings
This hinged system can be arranged as a single door or a pair with active and passive leaves. Both inswing and outswing layouts are shown. Choose the active leaf and opening direction around the approach, interior space and hardware access.
Start with the opening purpose: a daily entry, a patio connection or a wall that opens for entertaining. Record the finished floor heights, the direction of travel and the space available for panels and hardware.
Your project
Request a quote
All Aluminum (FDS.30). Start with the opening purpose: a daily entry, a patio connection or a wall that opens for entertaining. Record the finished floor heights, the direction of travel and the space available for panels and hardware.
Start with approximate dimensions if the opening has not been verified. This request begins project review; it is not an order or payment.