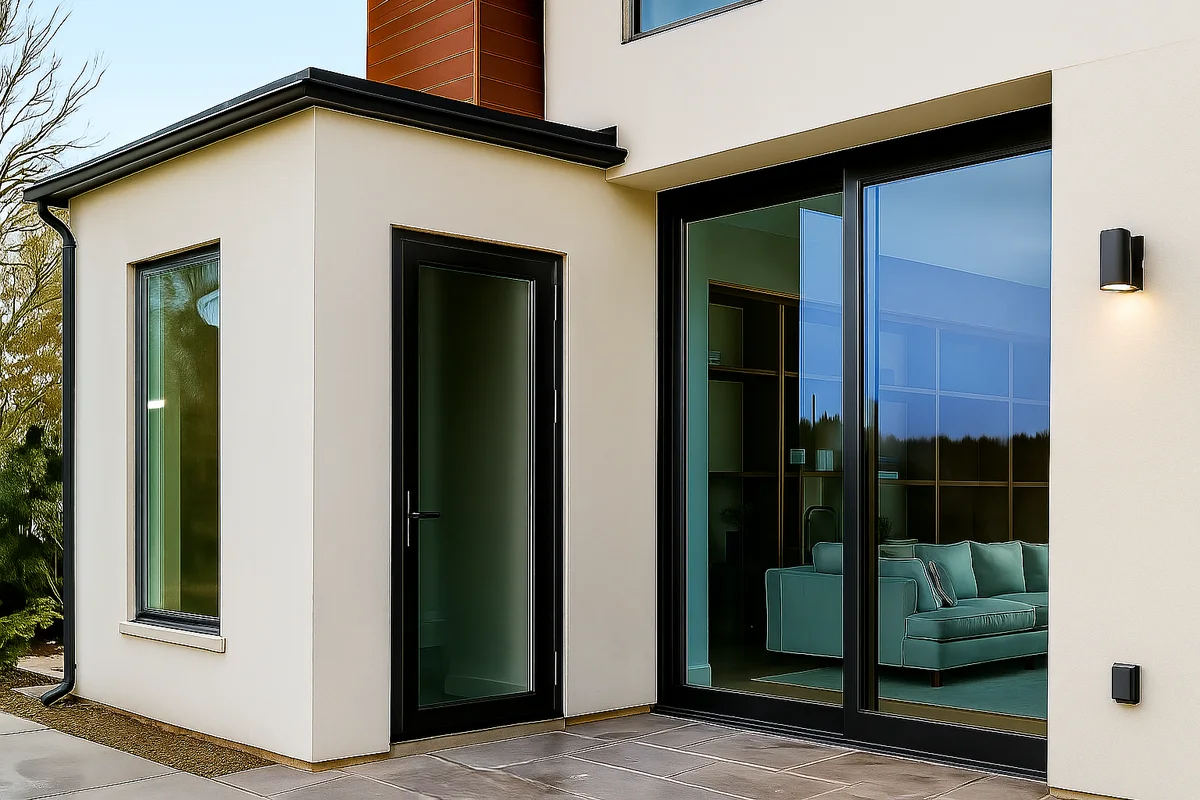
Hinged Doors
All Aluminum (FDS.30)
Photos, options, specifications and project pricing.
Explore this system →
Made for your opening
Choose the way your space opens. Compare folding walls, lift-and-slide doors, multi-slide panels, pivot entries and hinged doors, with real photographs, finish options and technical details.

54 systems shown
Hinged Doors
Photos, options, specifications and project pricing.
Explore this system →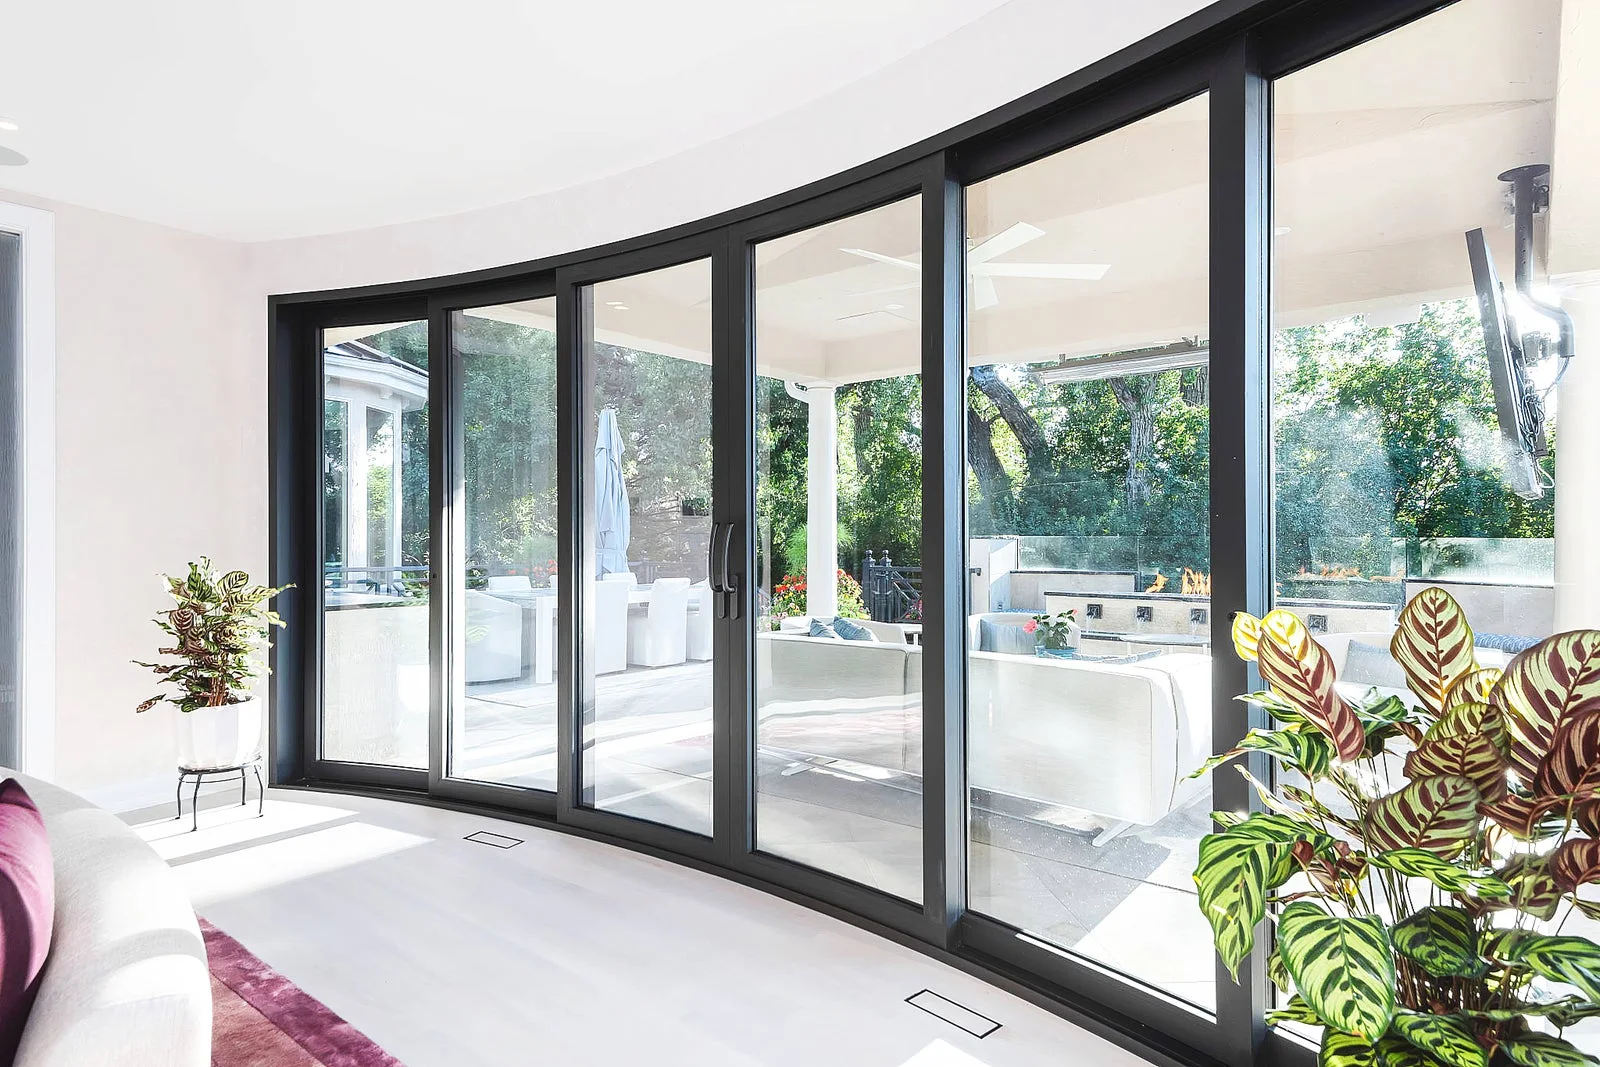
Lift And Slide Doors
Photos, options, specifications and project pricing.
Explore this system →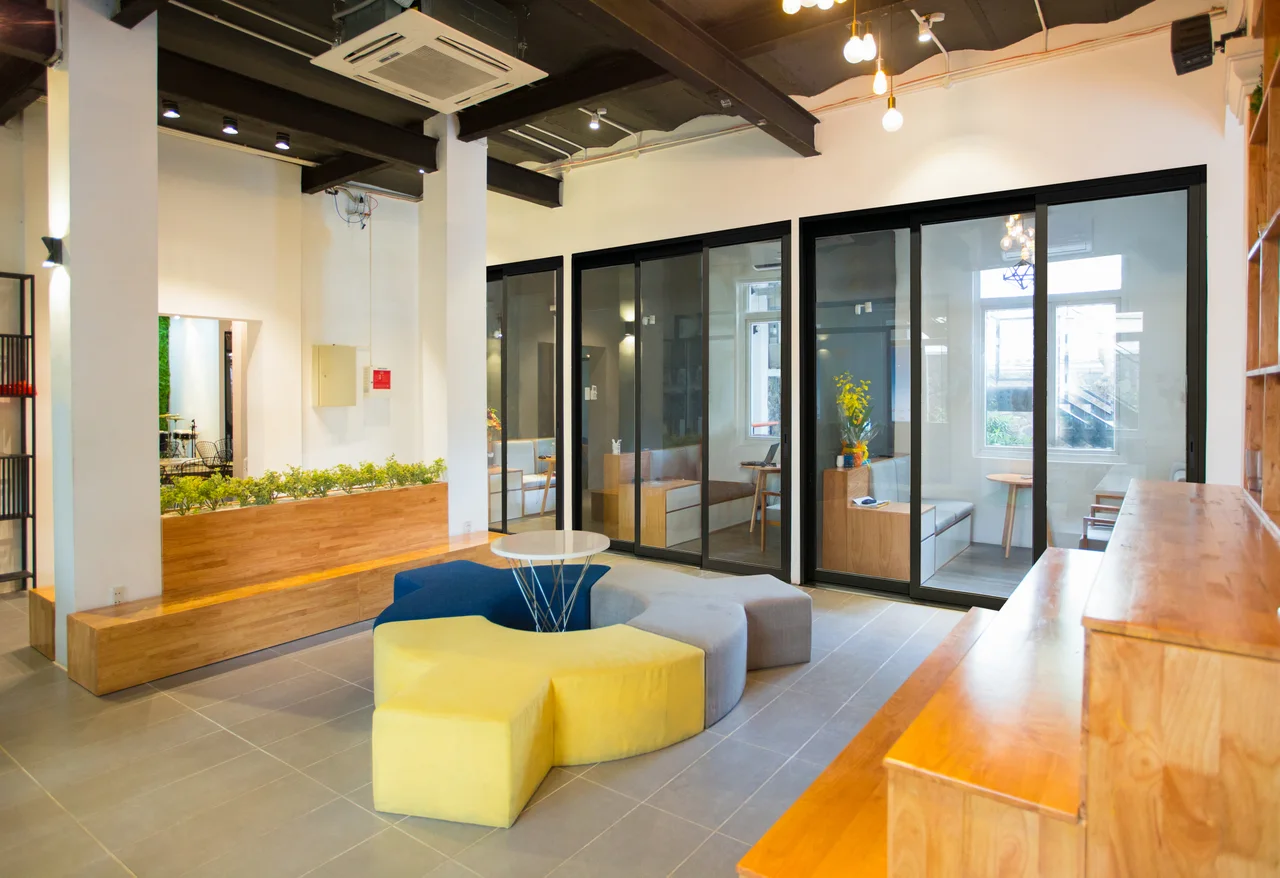
Multi Slide Doors
Photos, options, specifications and project pricing.
Explore this system →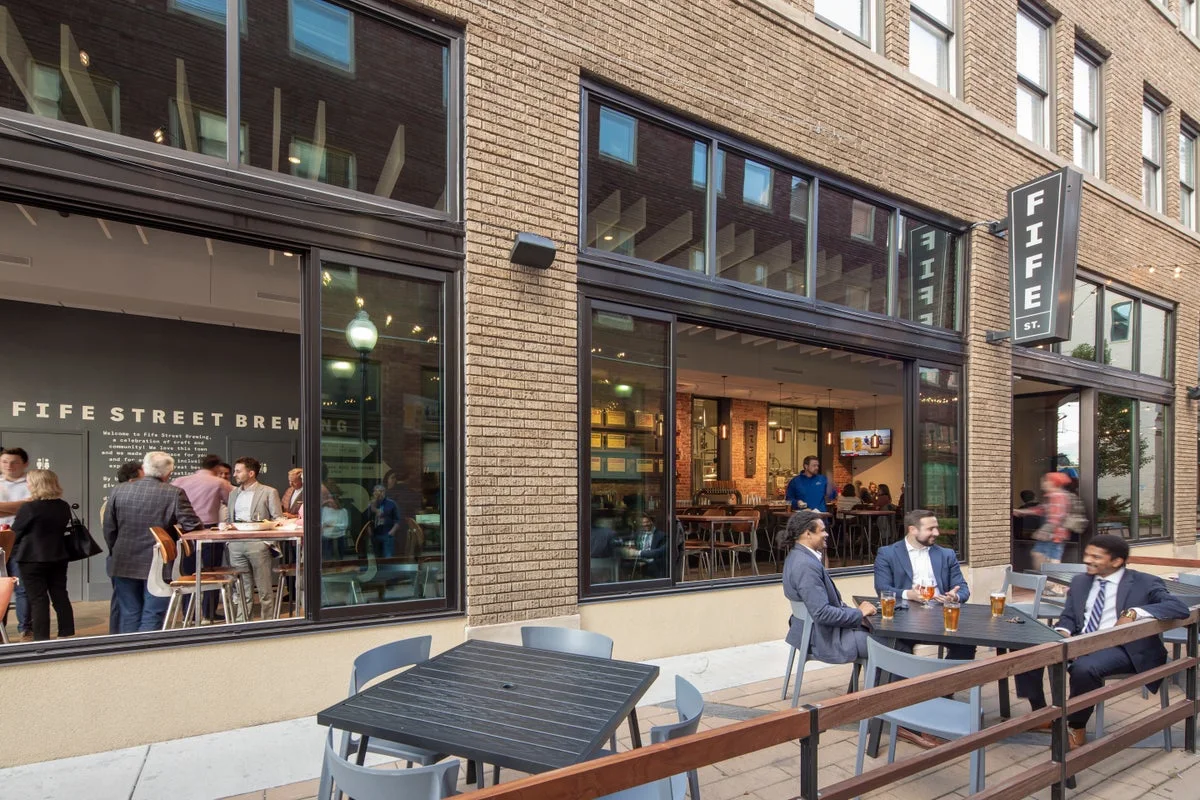
Multi Slide Doors
Photos, options, specifications and project pricing.
Explore this system →
Horizontal Sliding Walls
Photos, options, specifications and project pricing.
Explore this system →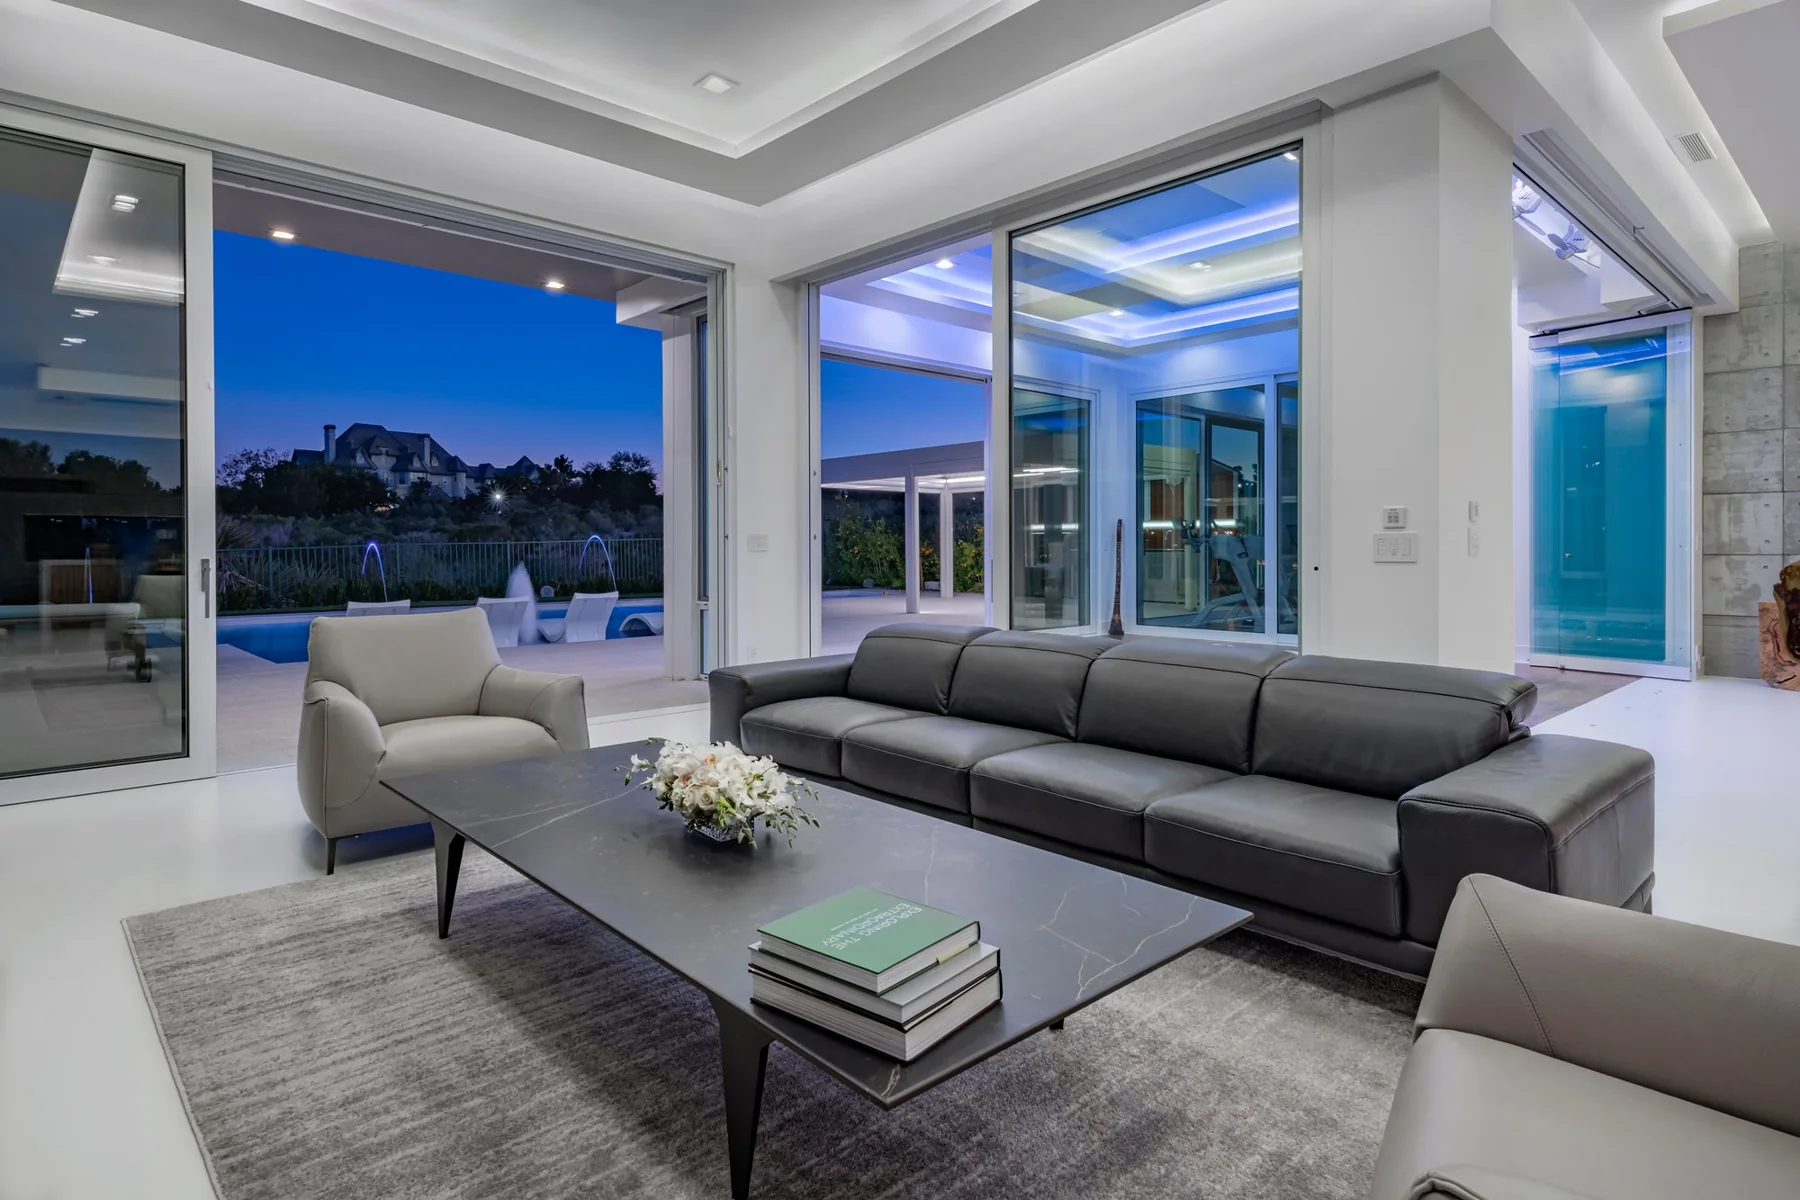
Lift And Slide Doors
Photos, options, specifications and project pricing.
Explore this system →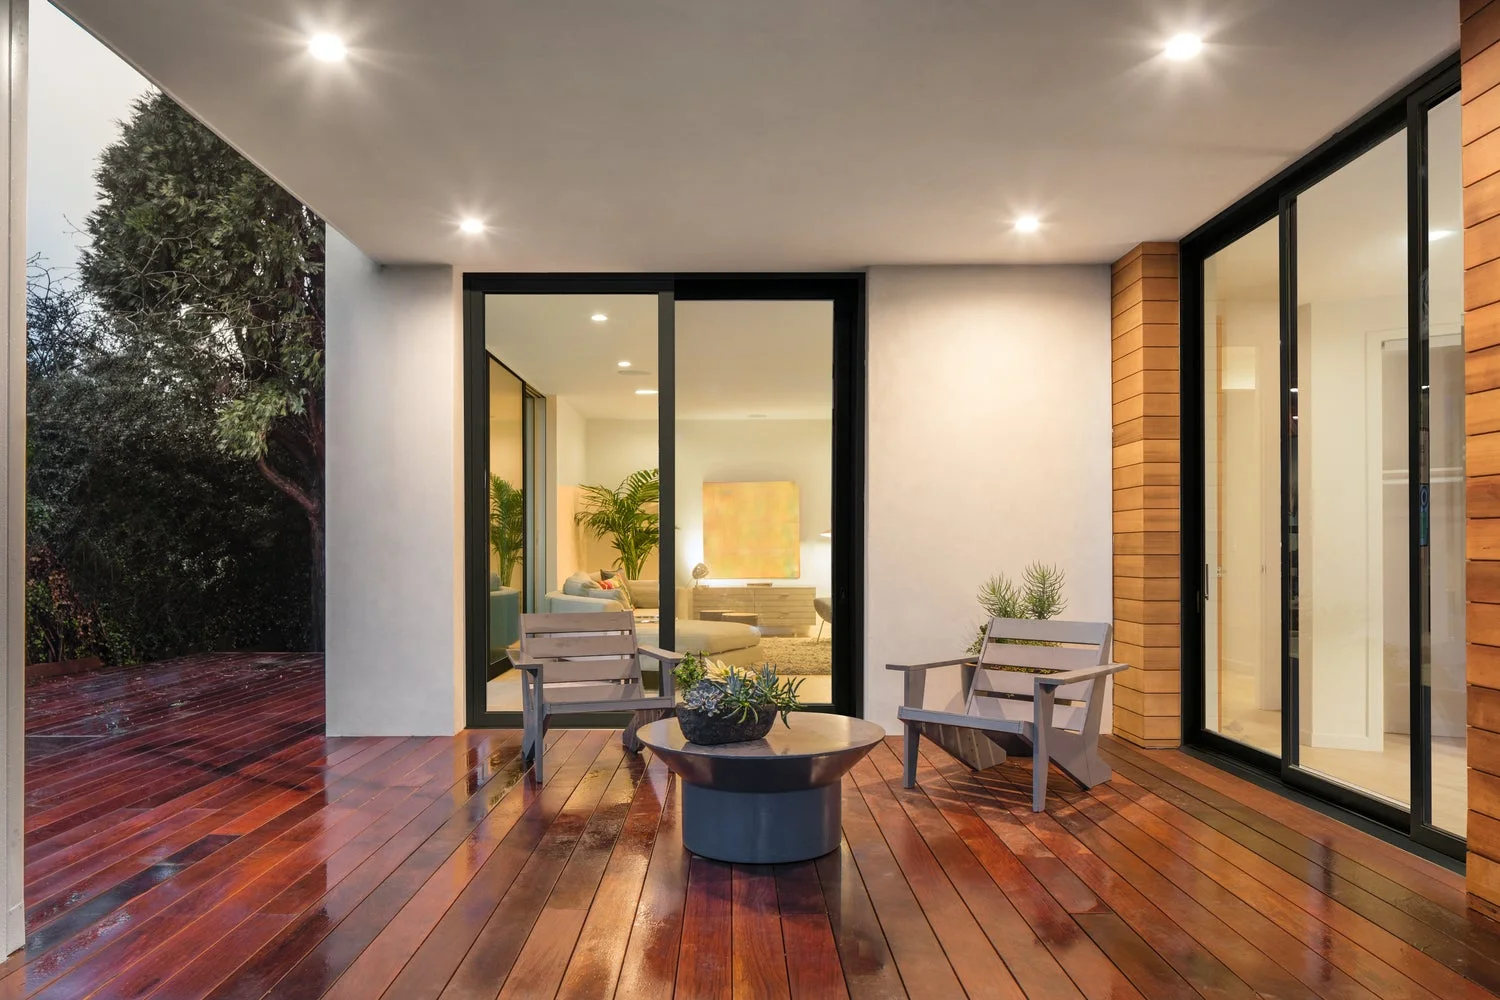
Lift And Slide Doors
Photos, options, specifications and project pricing.
Explore this system →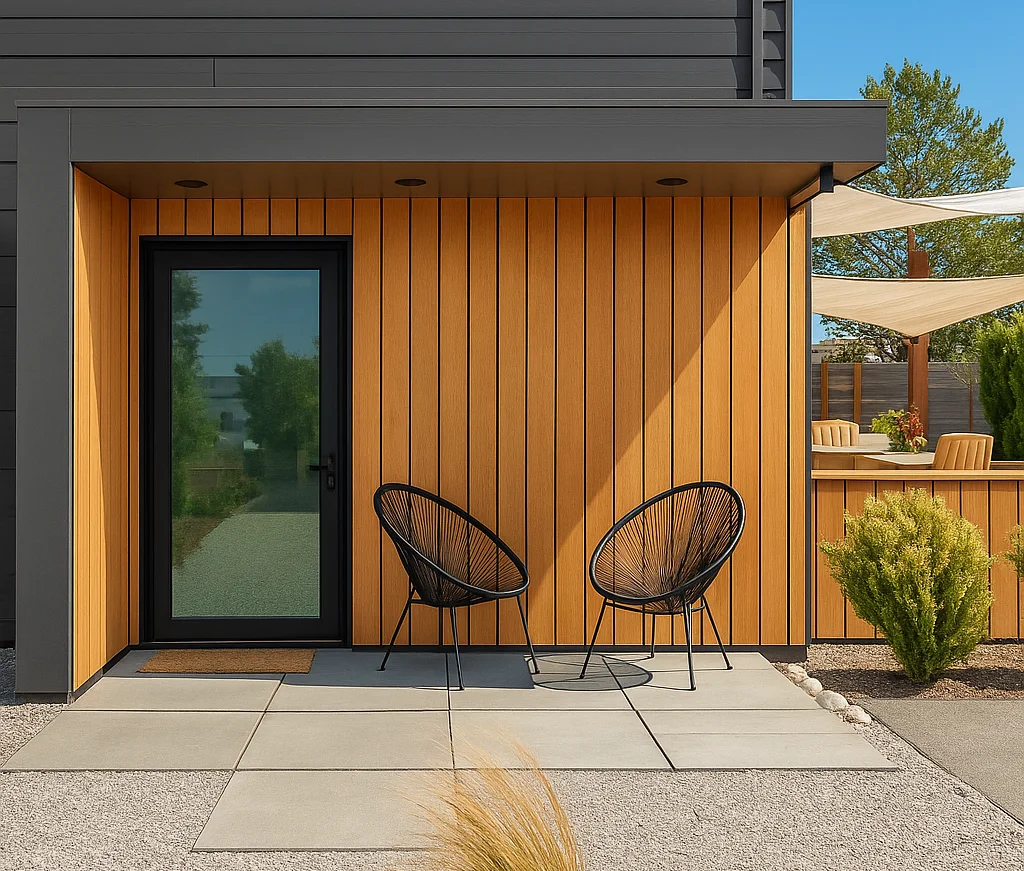
Hinged Doors
Photos, options, specifications and project pricing.
Explore this system →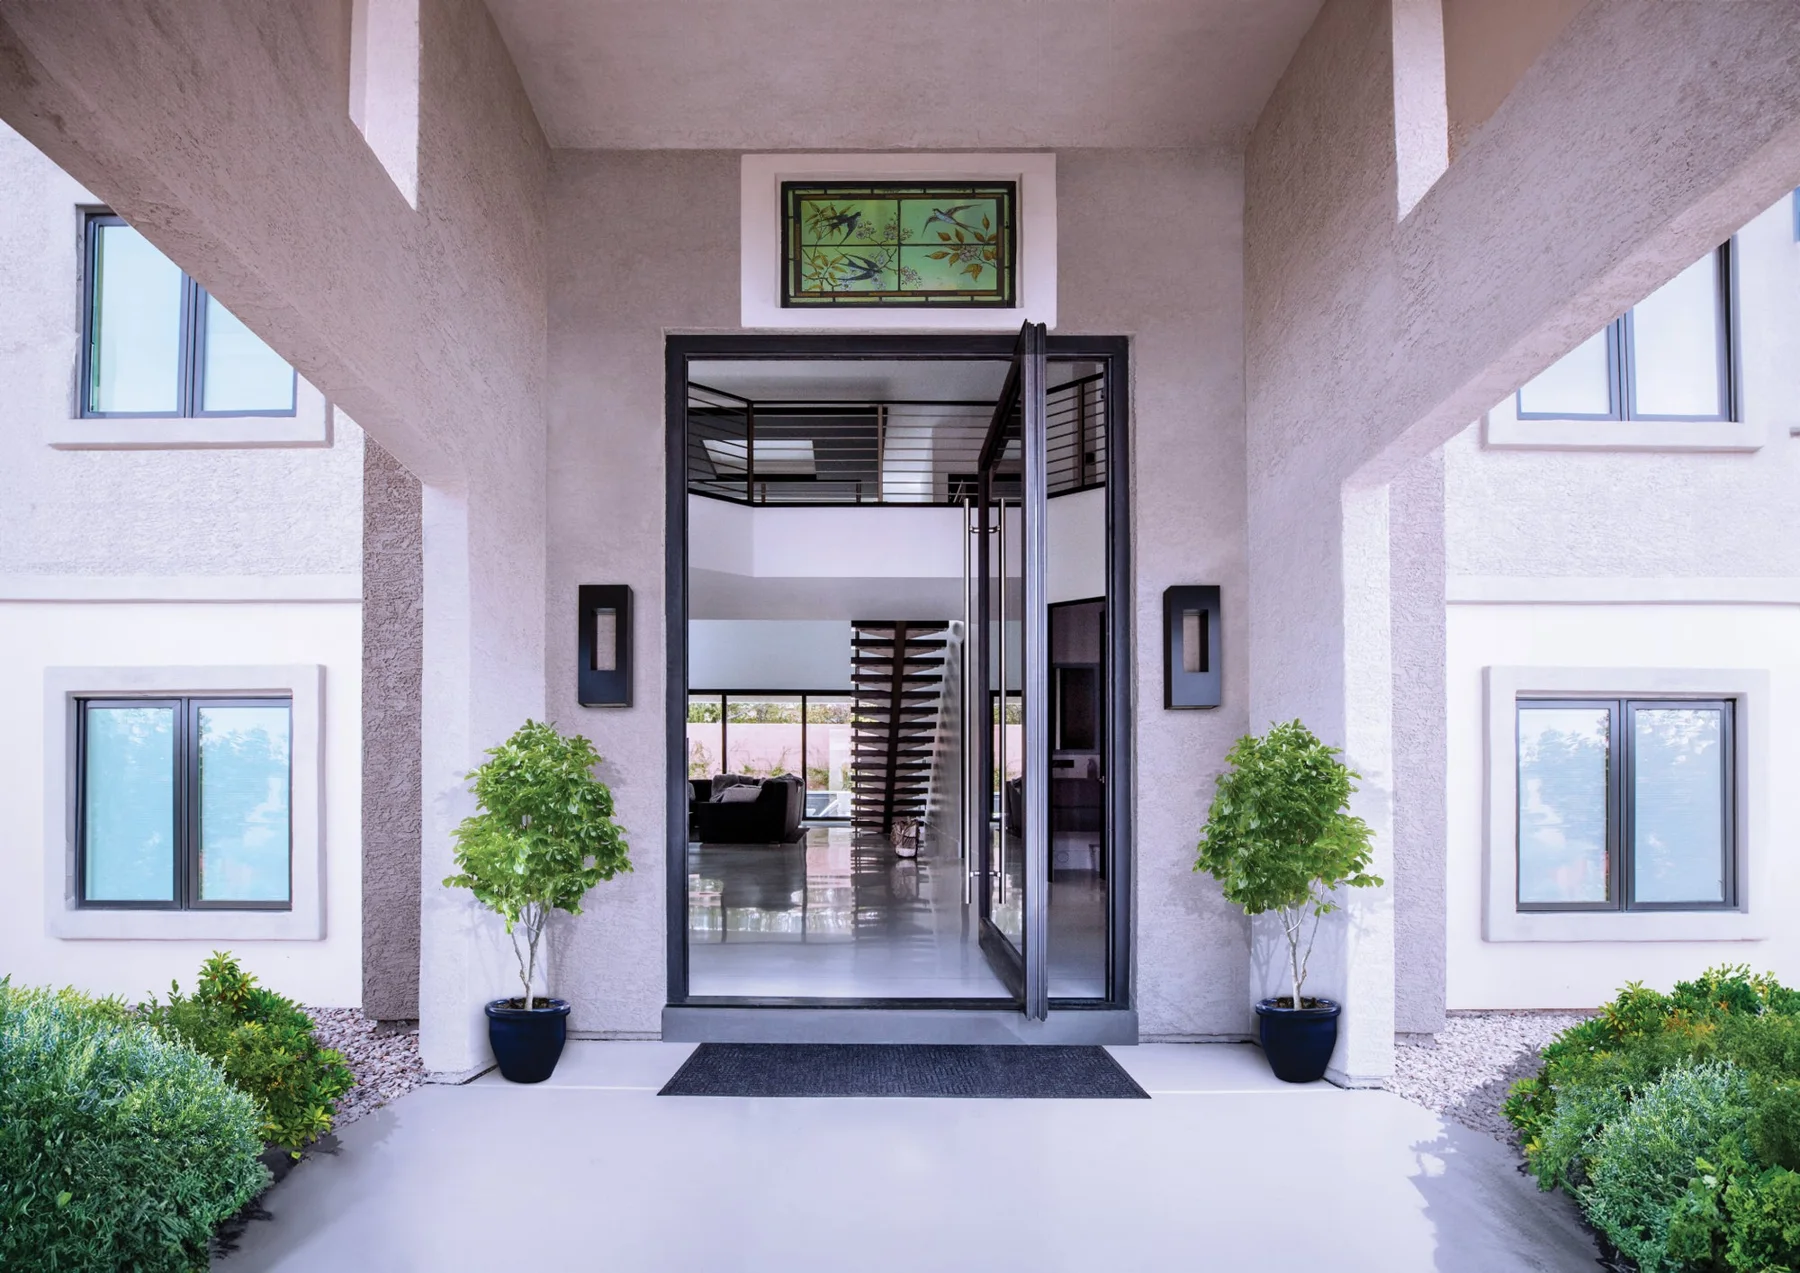
Pivot Doors
Photos, options, specifications and project pricing.
Explore this system →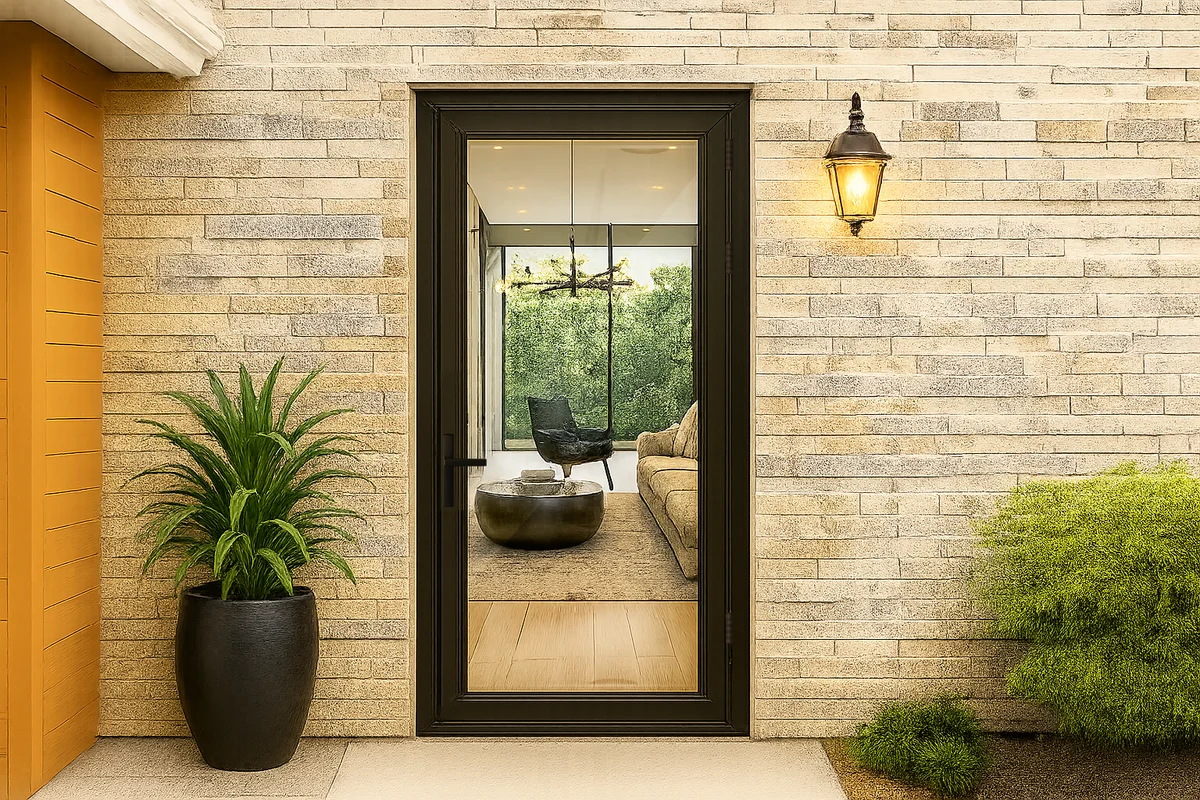
Hinged Doors
Photos, options, specifications and project pricing.
Explore this system →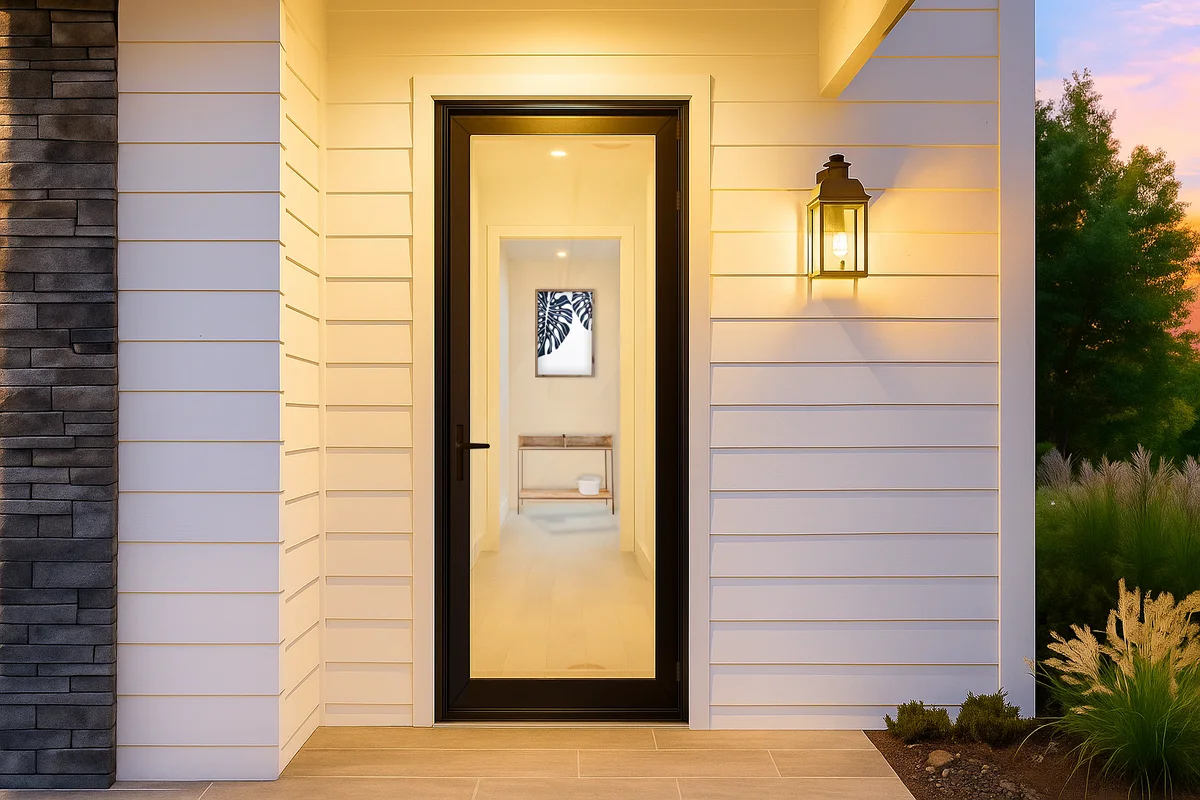
Hinged Doors
Photos, options, specifications and project pricing.
Explore this system →Folding Doors
Photos, options, specifications and project pricing.
Explore this system →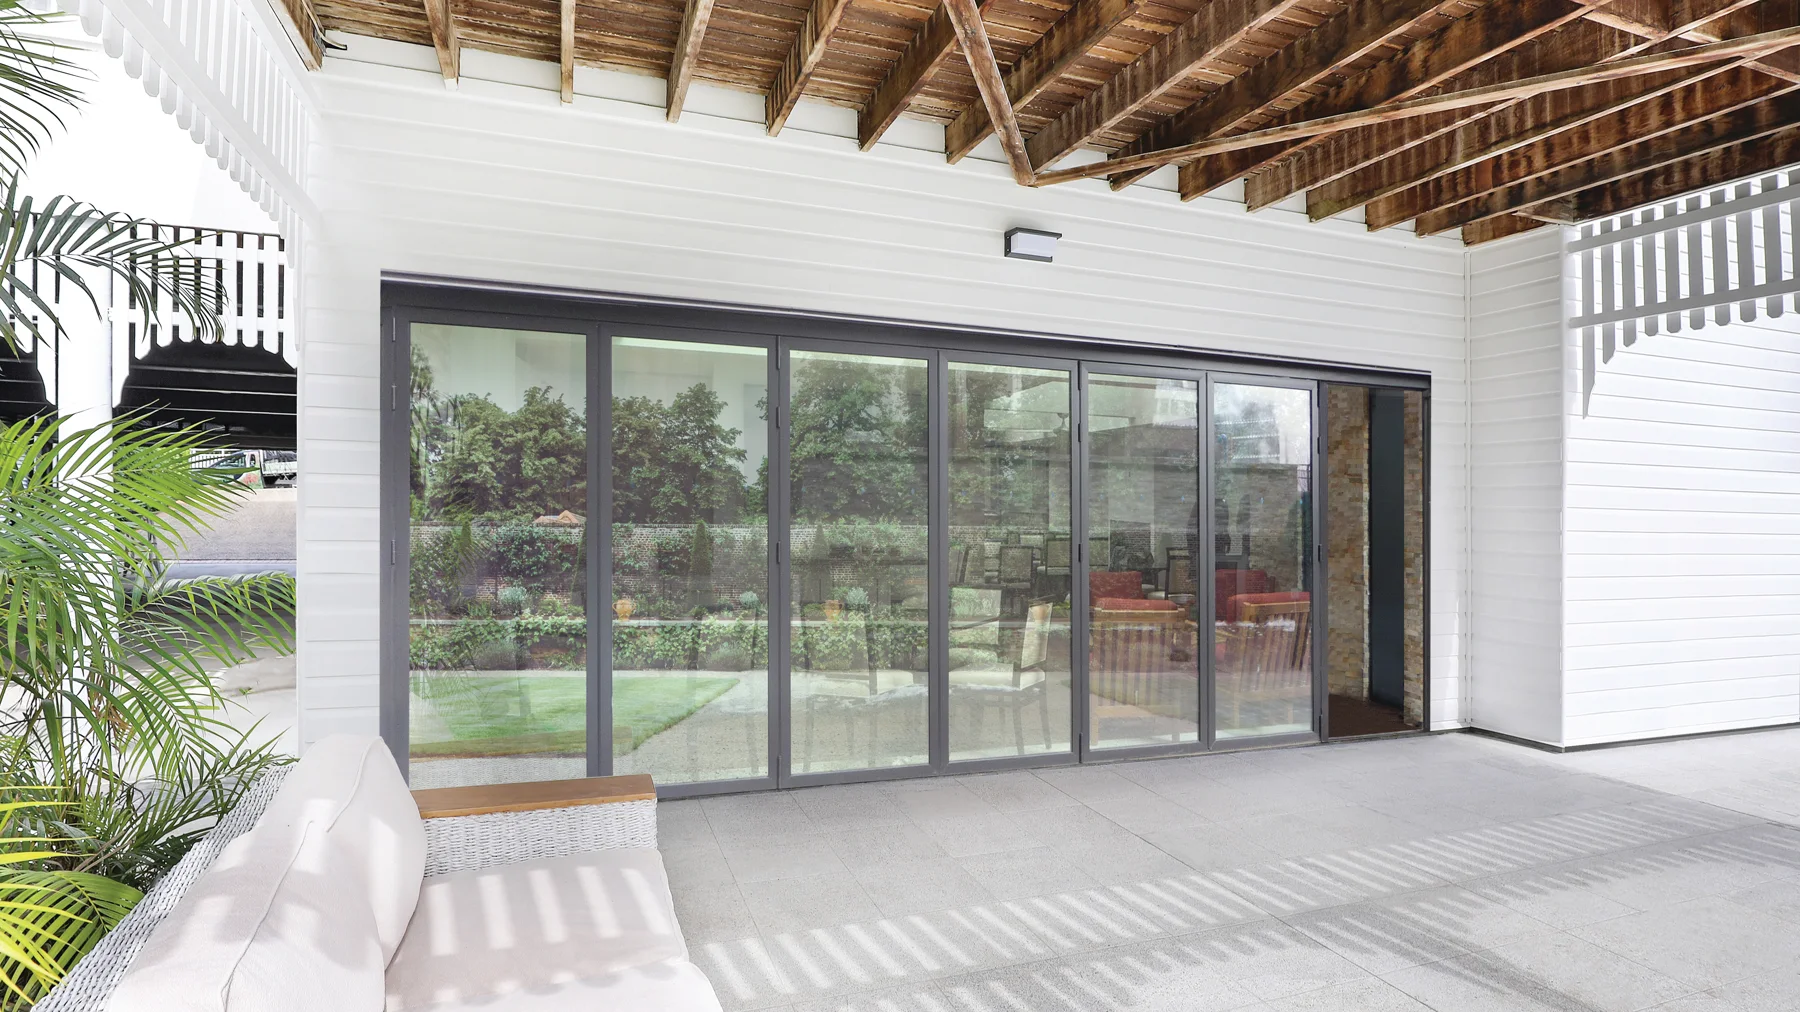
Folding Doors
Photos, options, specifications and project pricing.
Explore this system →
Horizontal Sliding Walls
Photos, options, specifications and project pricing.
Explore this system →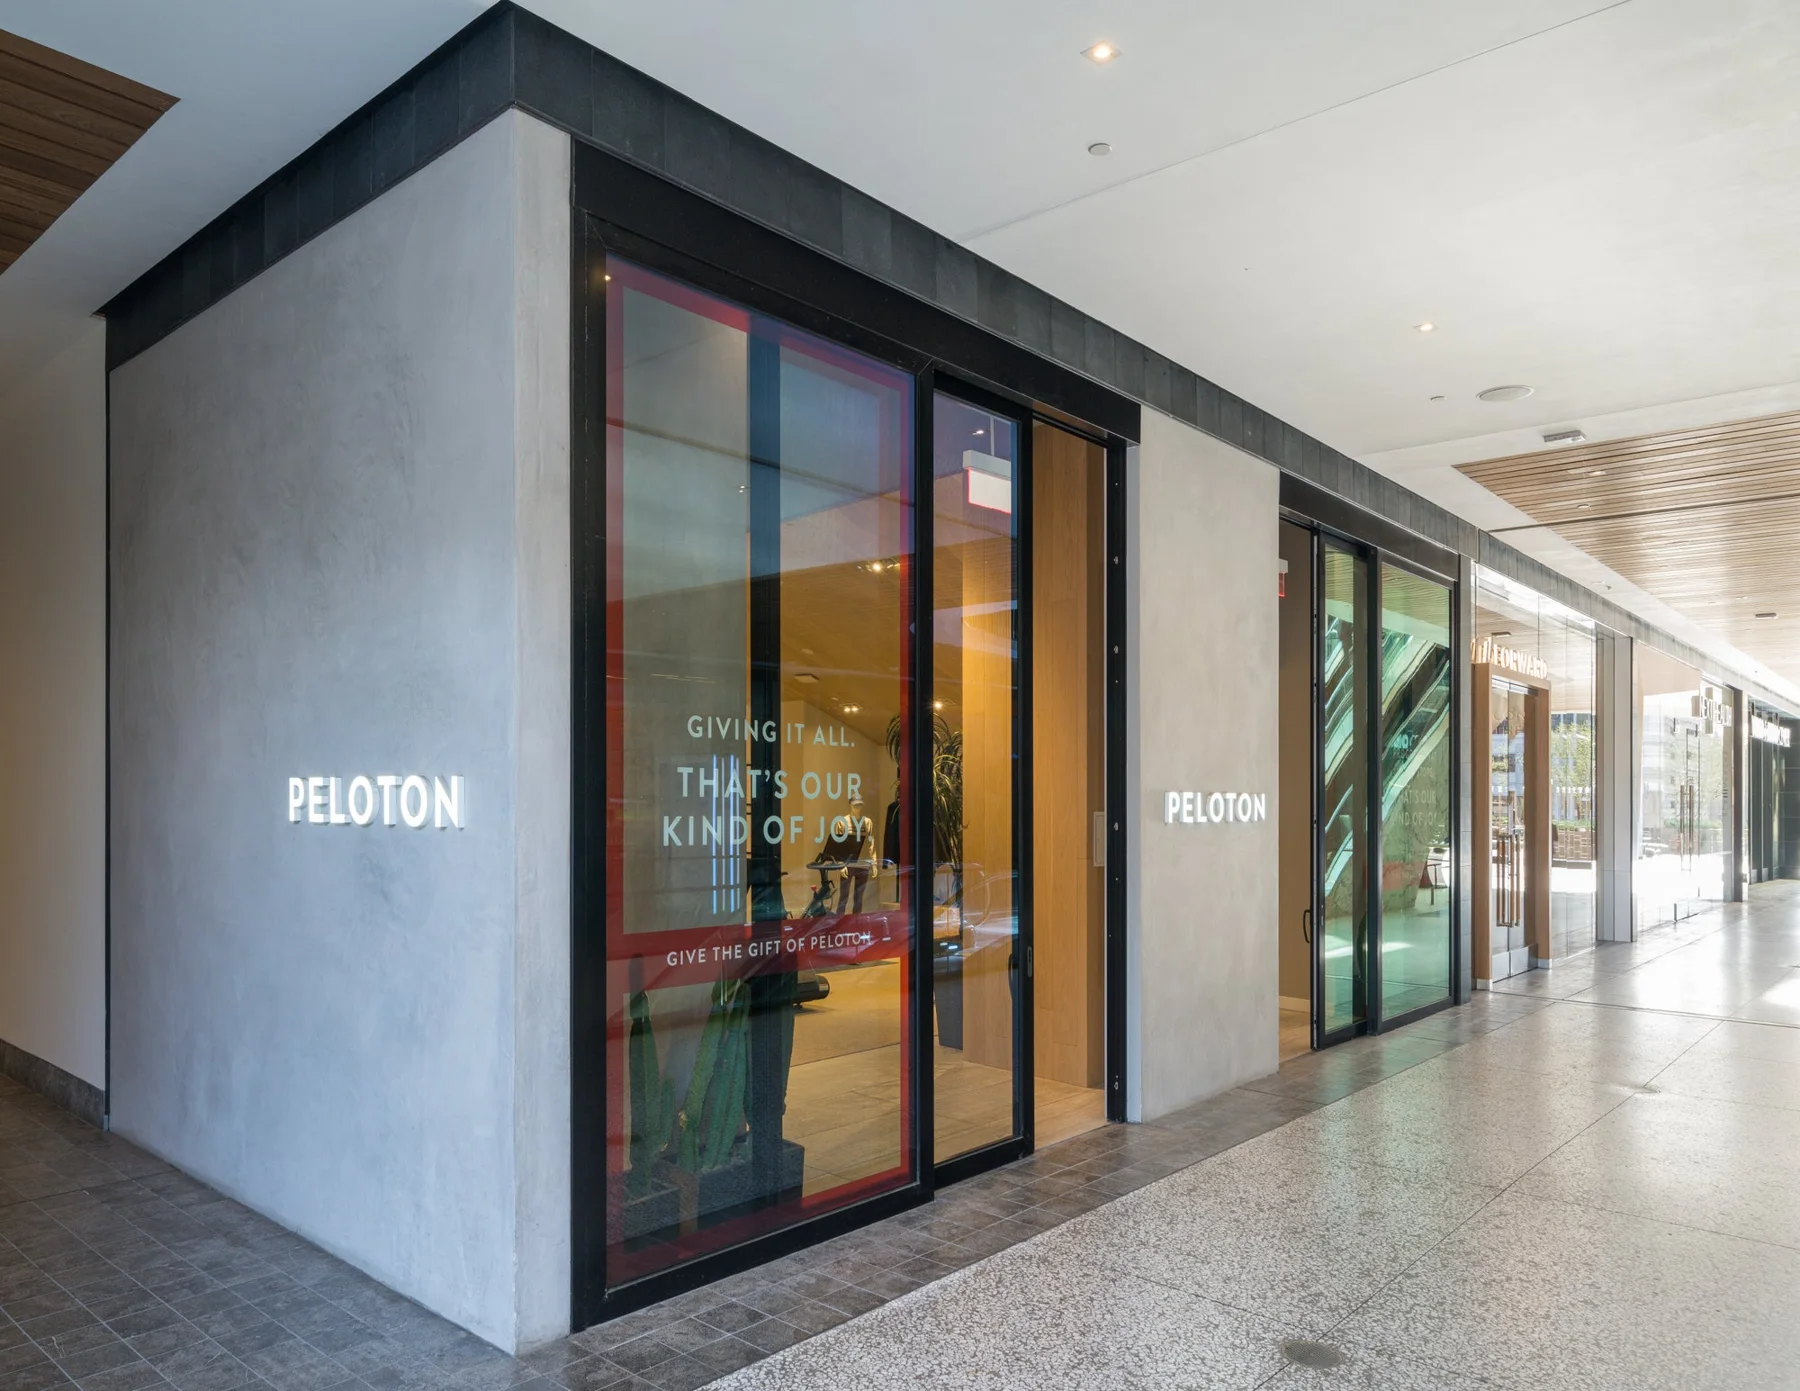
Lift And Slide Doors
Photos, options, specifications and project pricing.
Explore this system →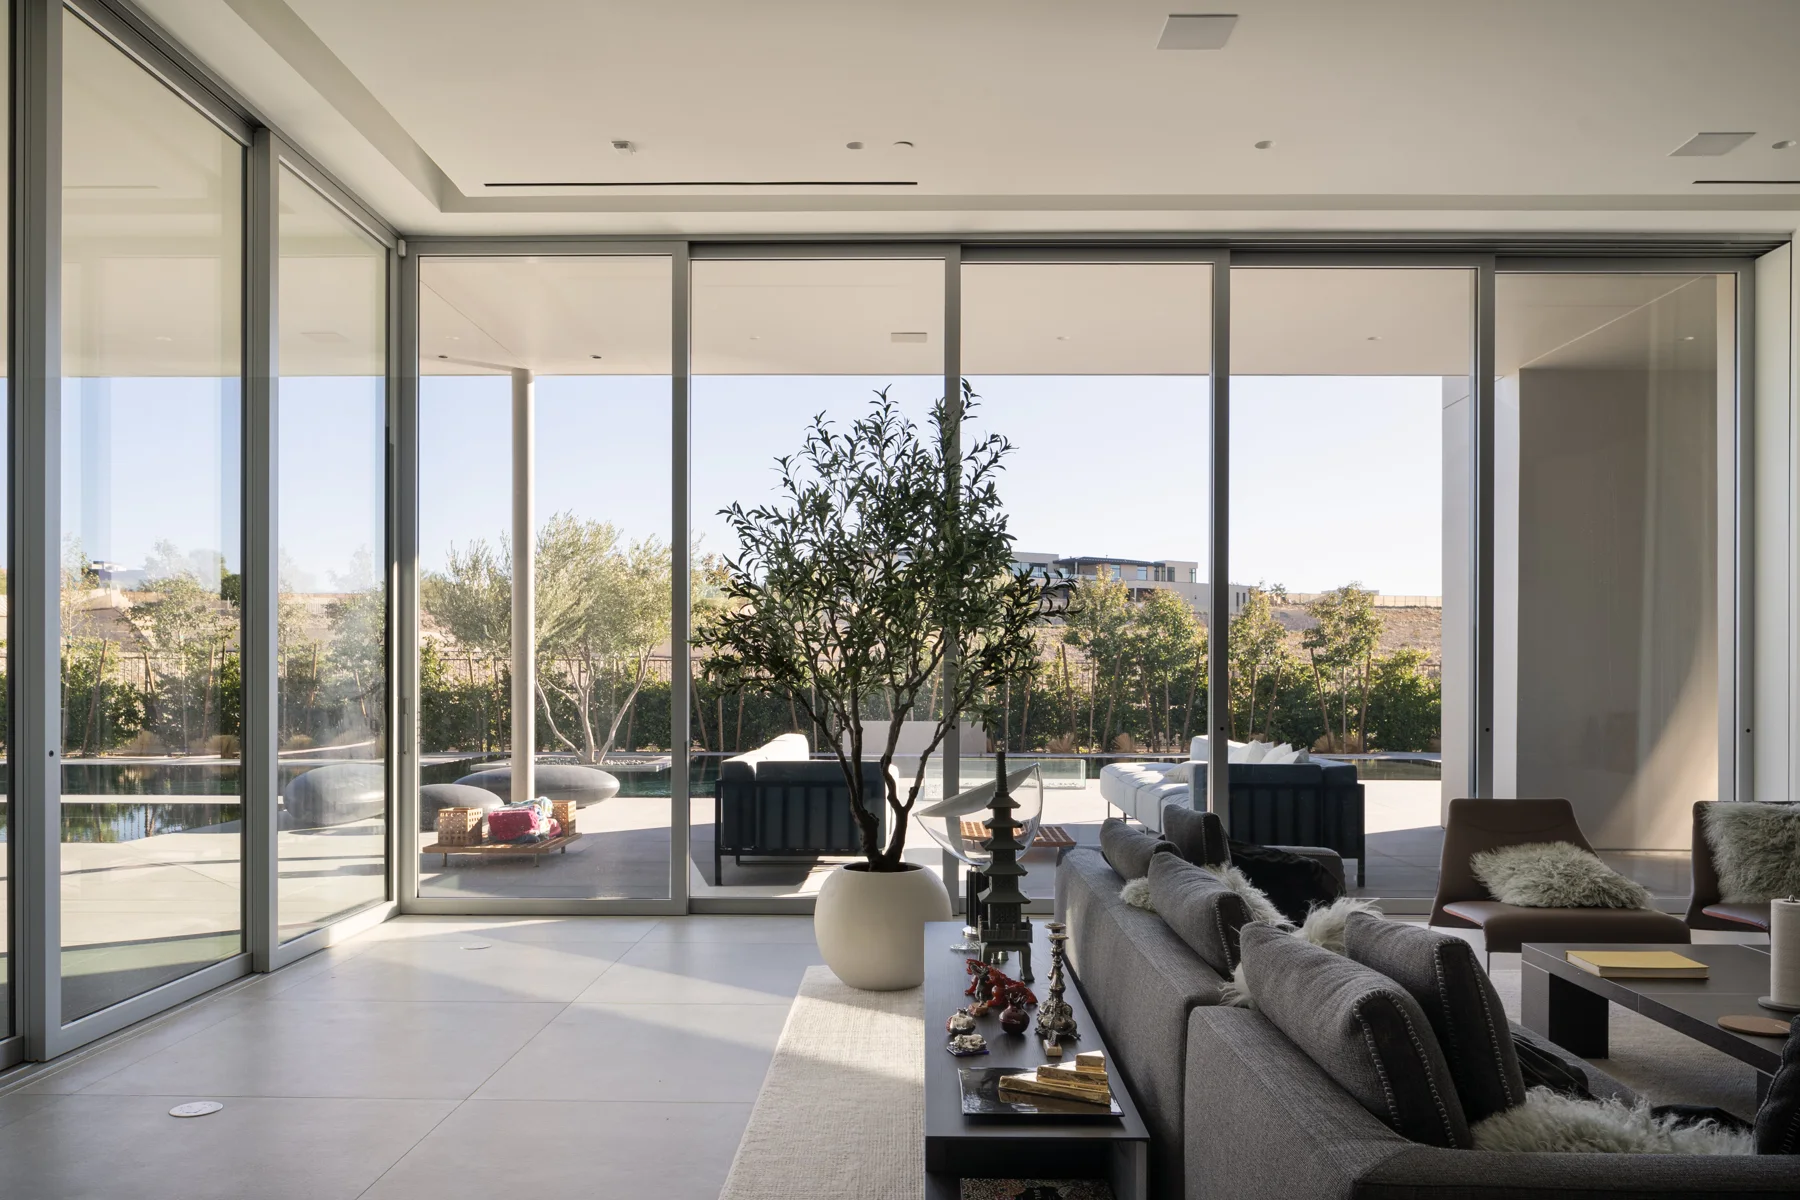
Lift And Slide Doors
Photos, options, specifications and project pricing.
Explore this system →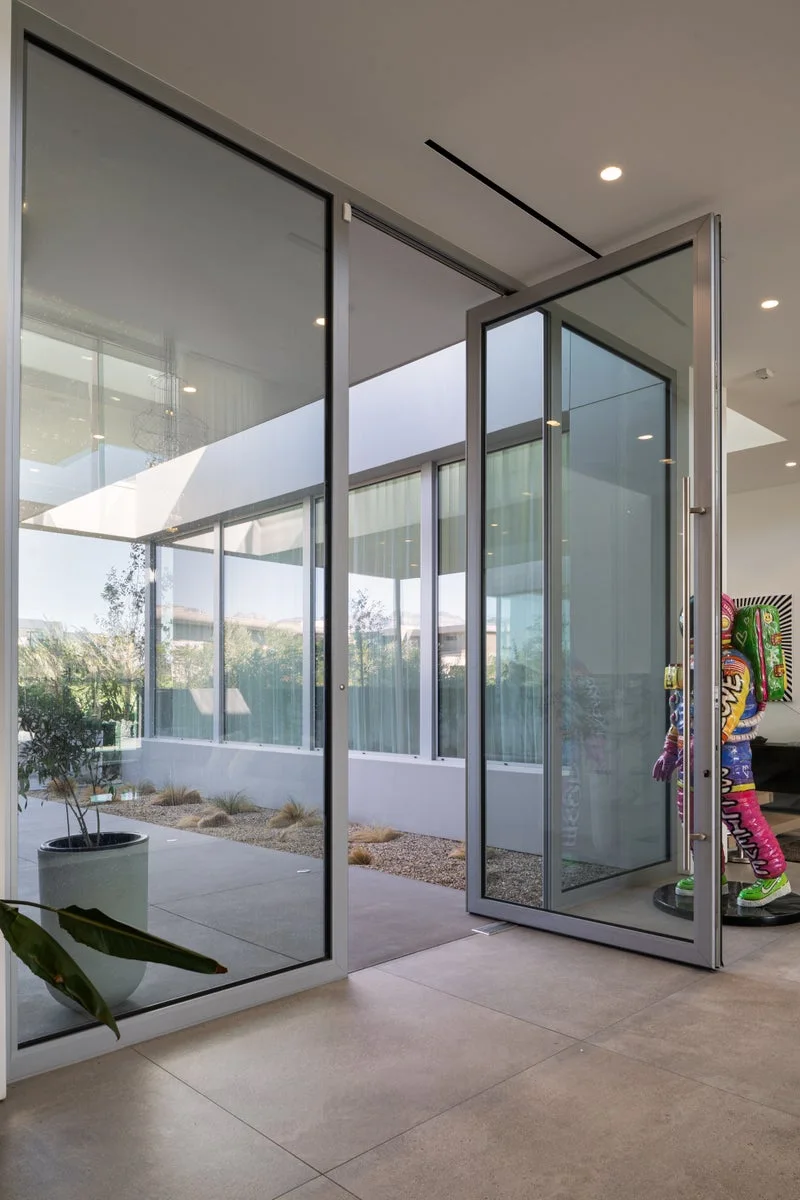
Pivot Doors
Photos, options, specifications and project pricing.
Explore this system →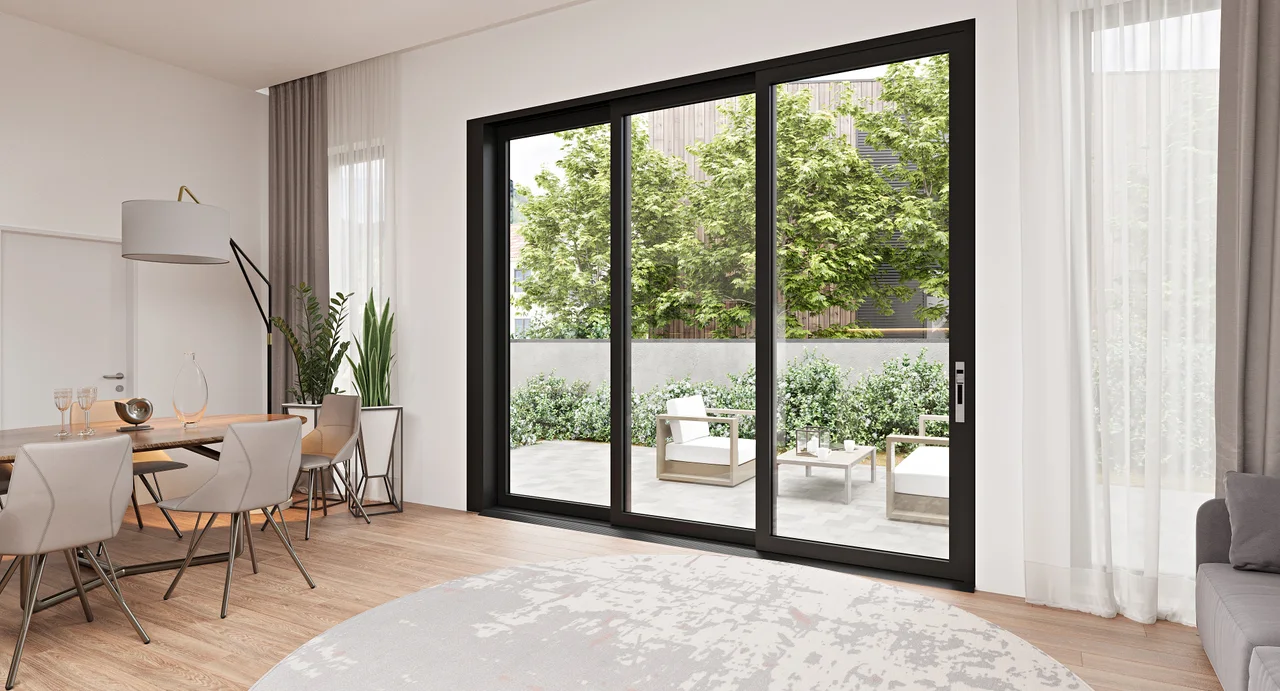
Multi Slide Doors
Photos, options, specifications and project pricing.
Explore this system →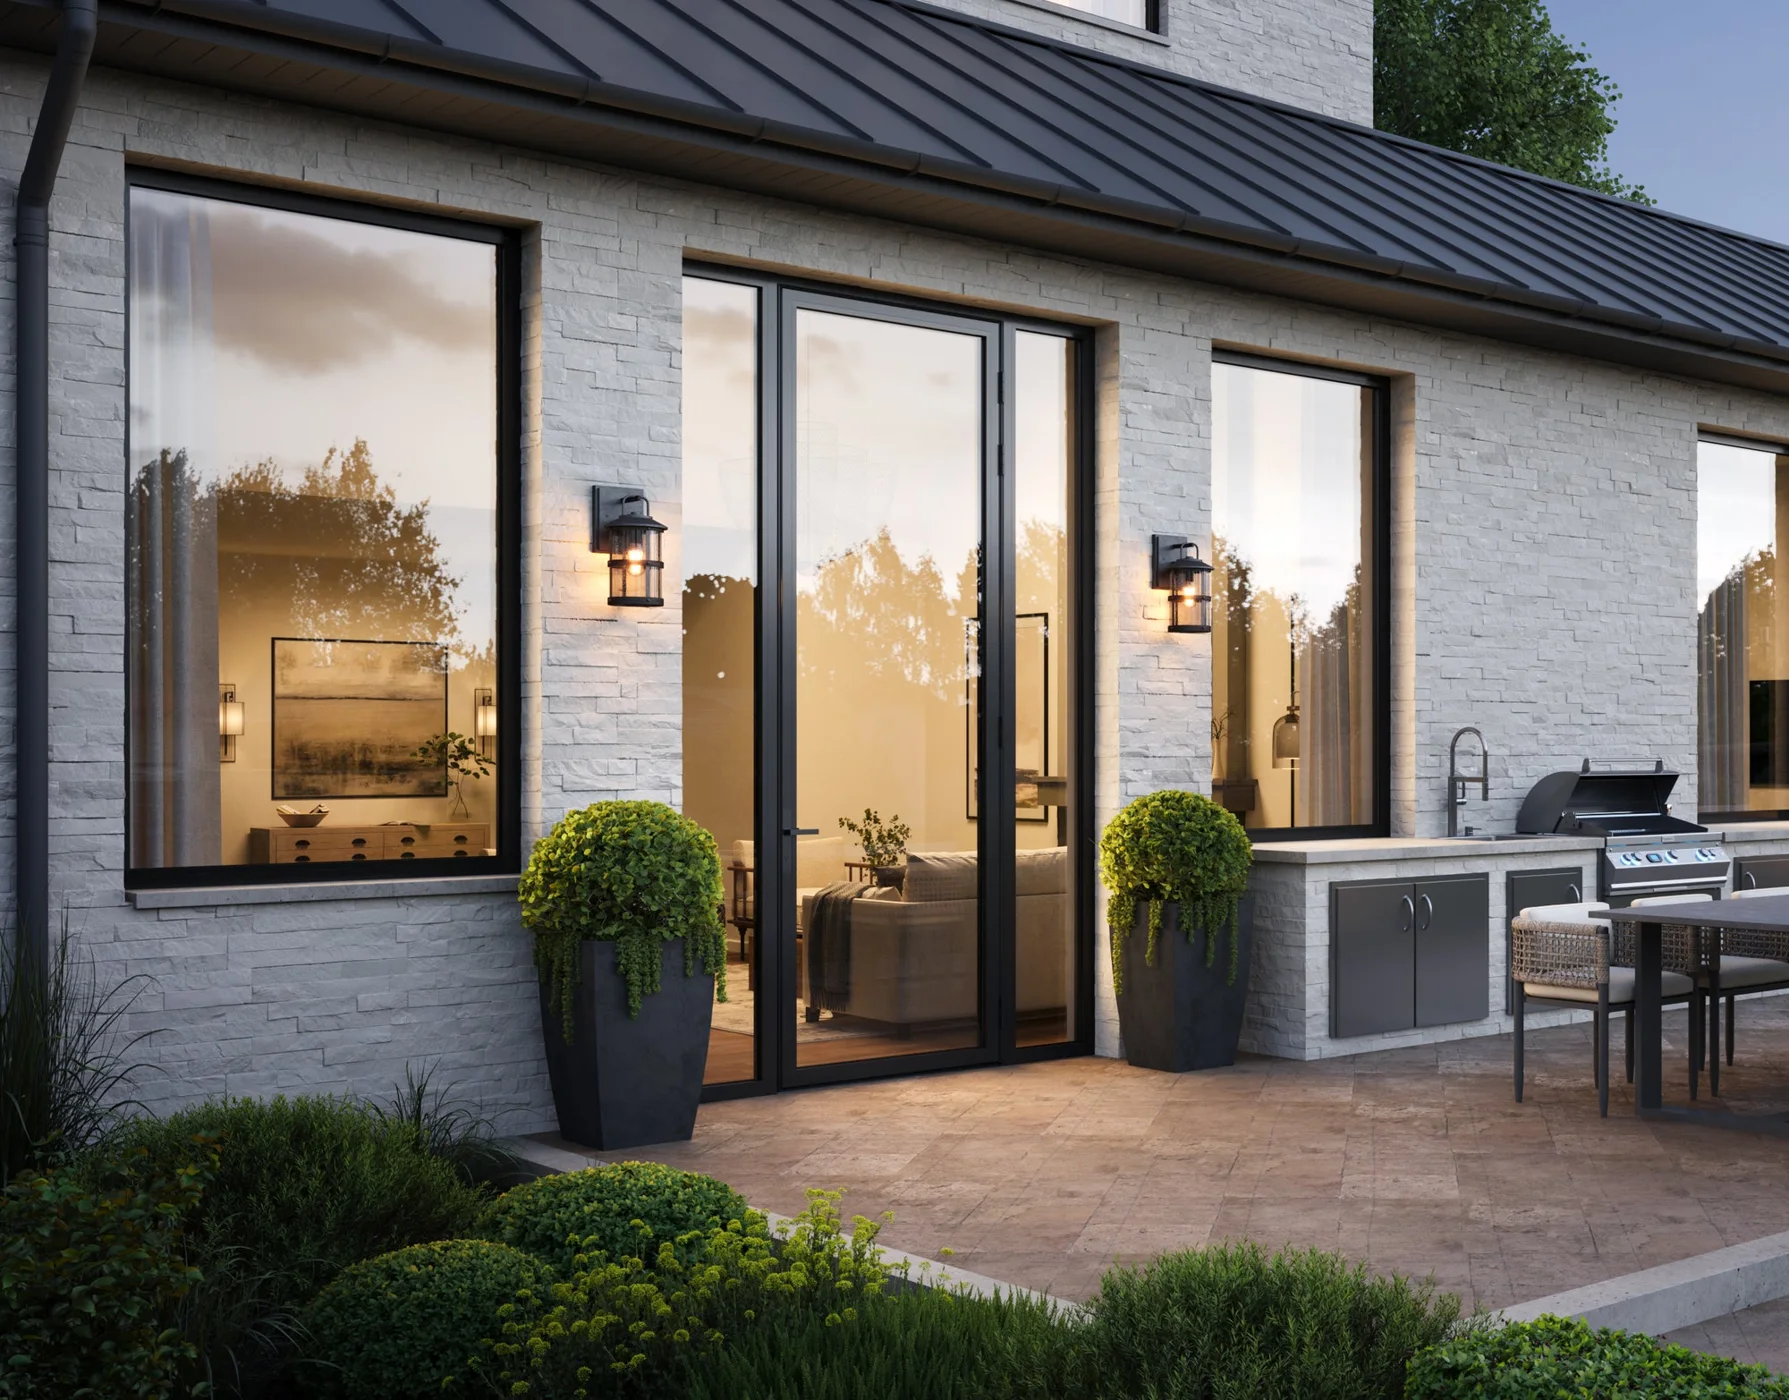
Hinged Doors
Photos, options, specifications and project pricing.
Explore this system →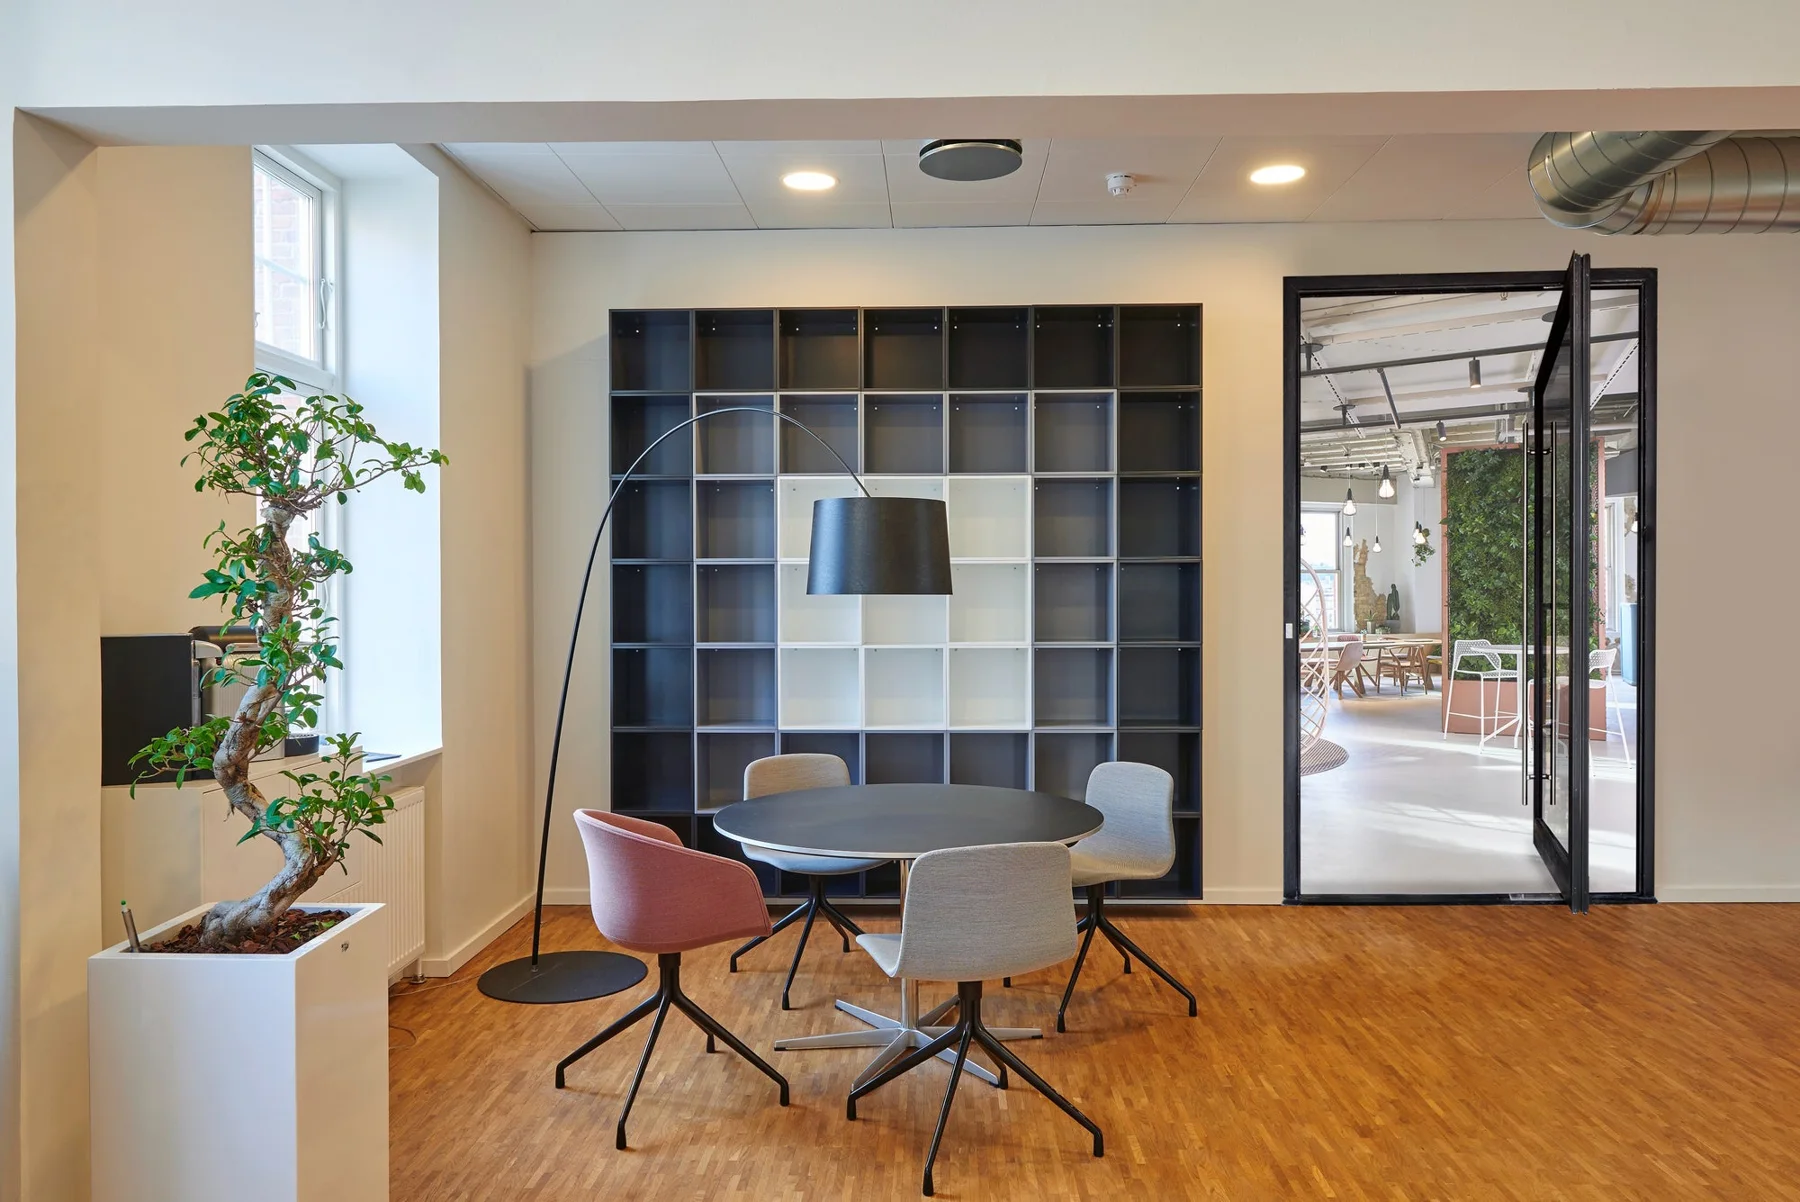
Pivot Doors
Photos, options, specifications and project pricing.
Explore this system →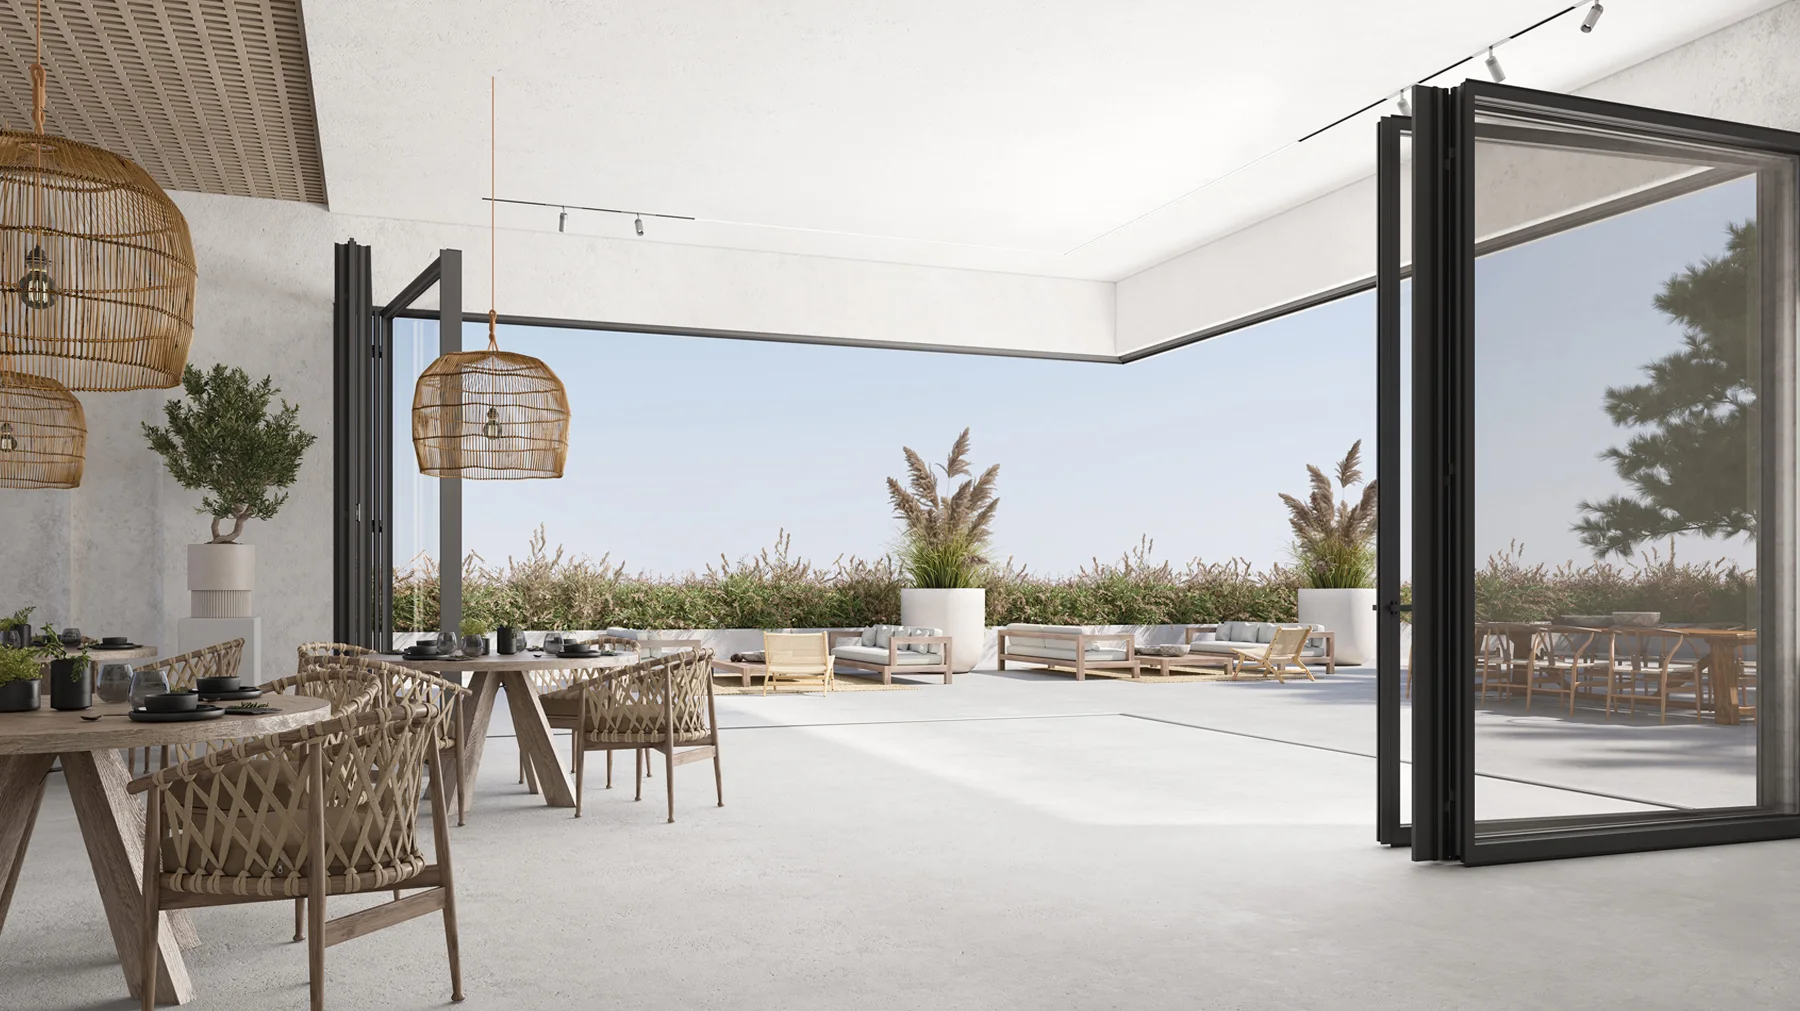
Folding Doors
Photos, options, specifications and project pricing.
Explore this system →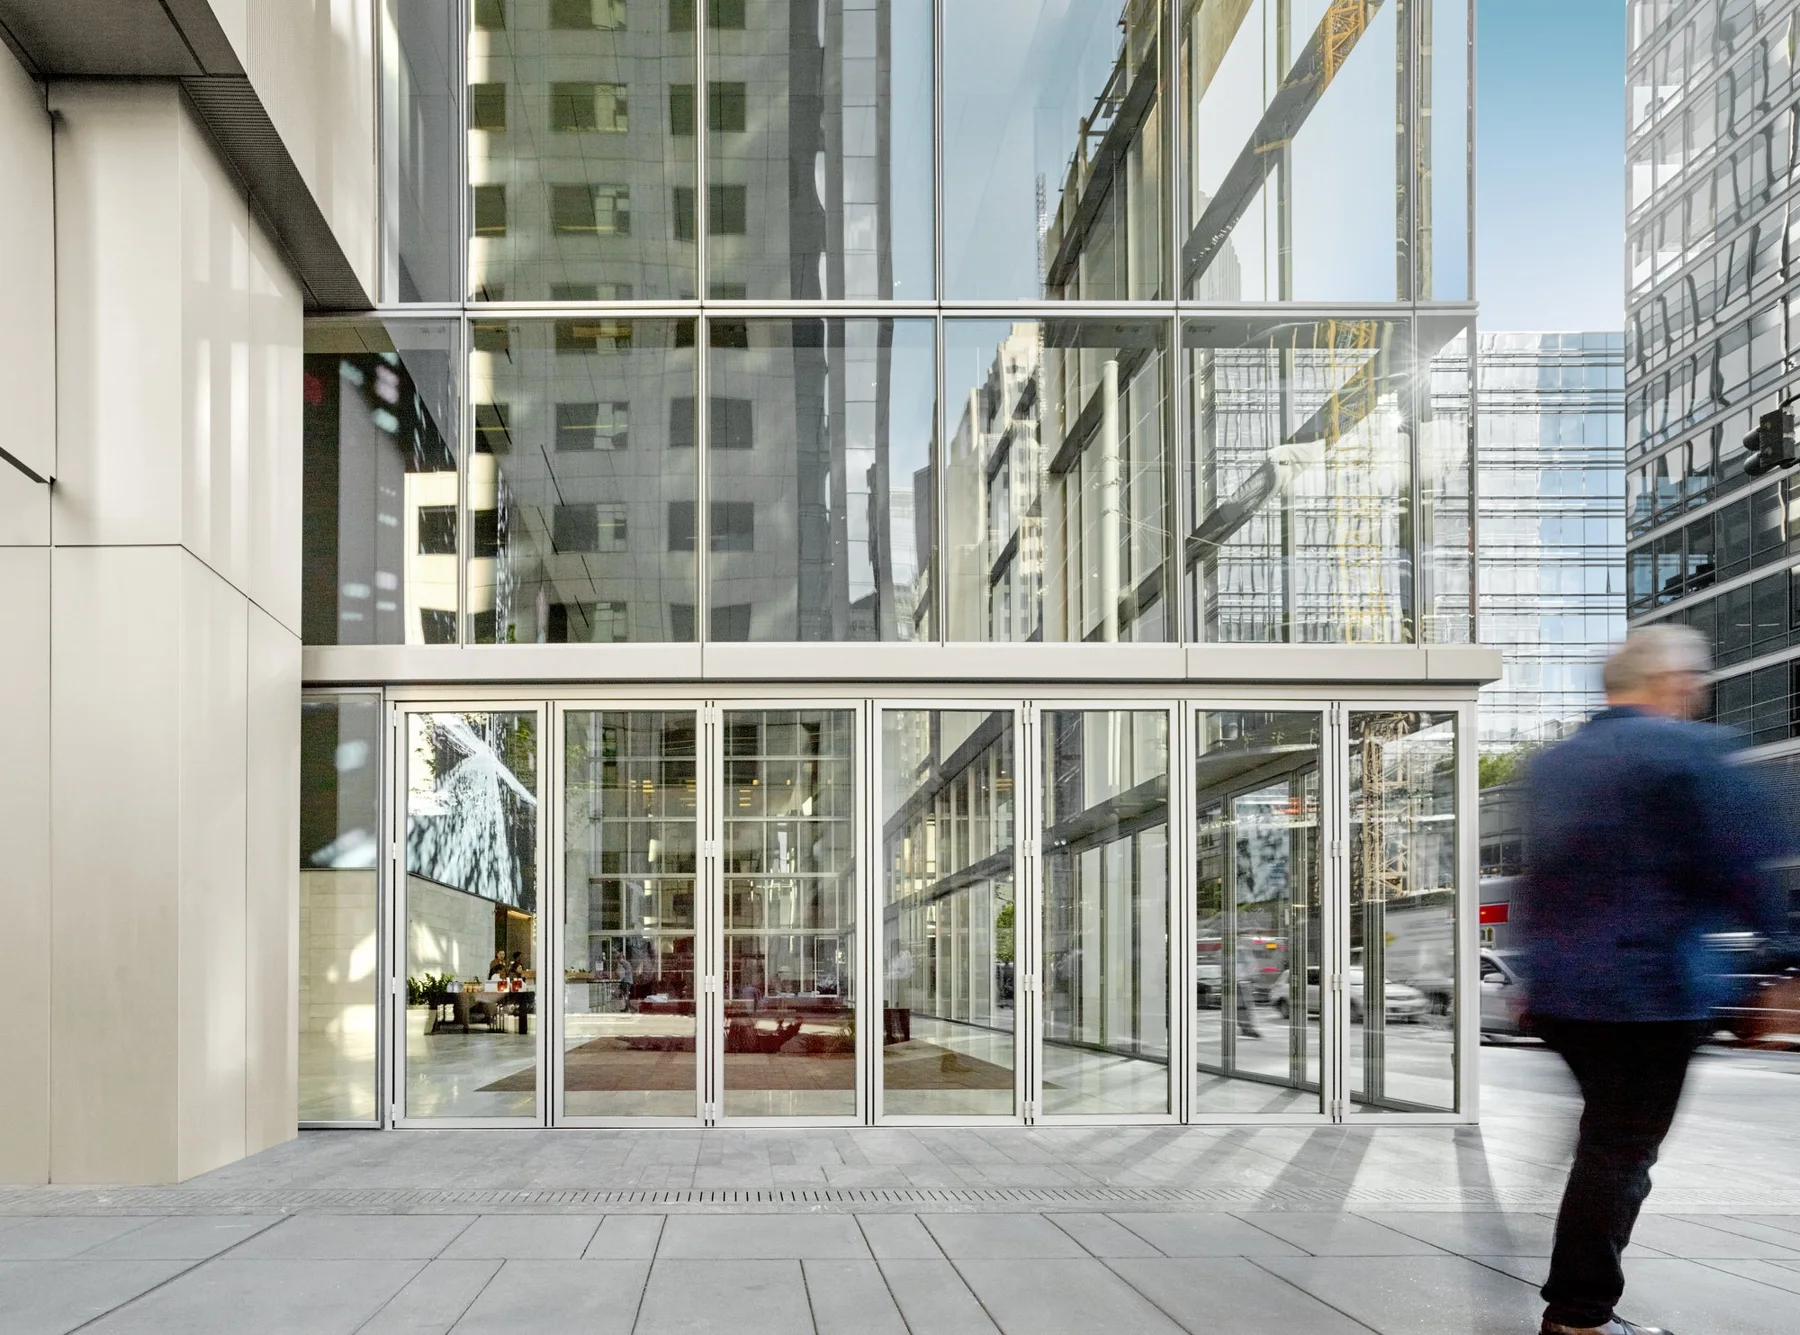
Folding Doors
Photos, options, specifications and project pricing.
Explore this system →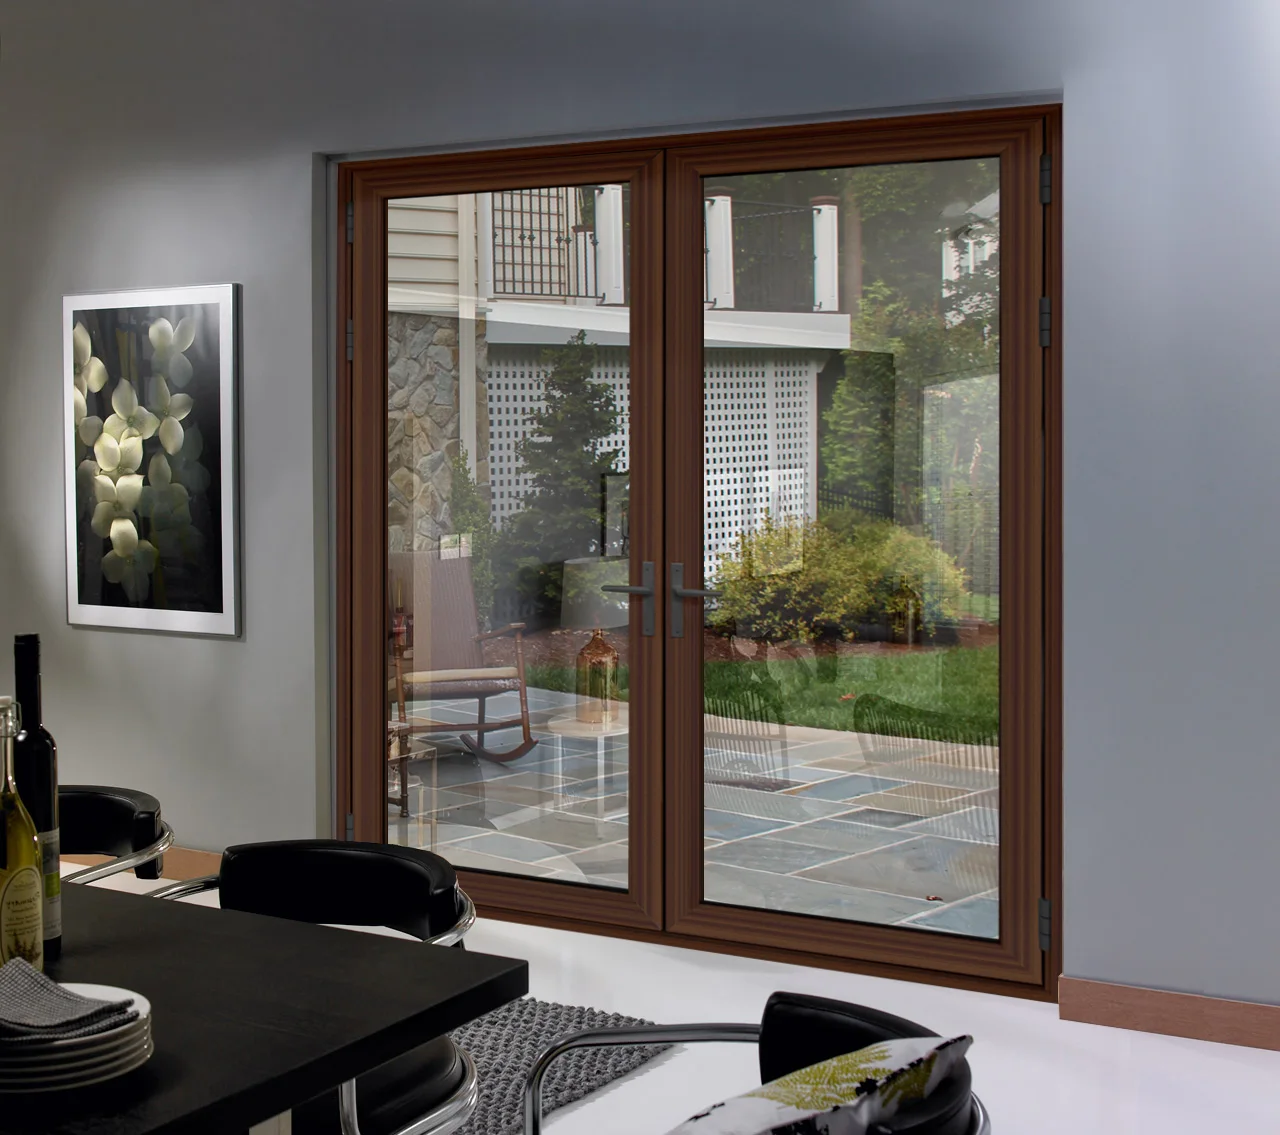
Hinged Doors
Photos, options, specifications and project pricing.
Explore this system →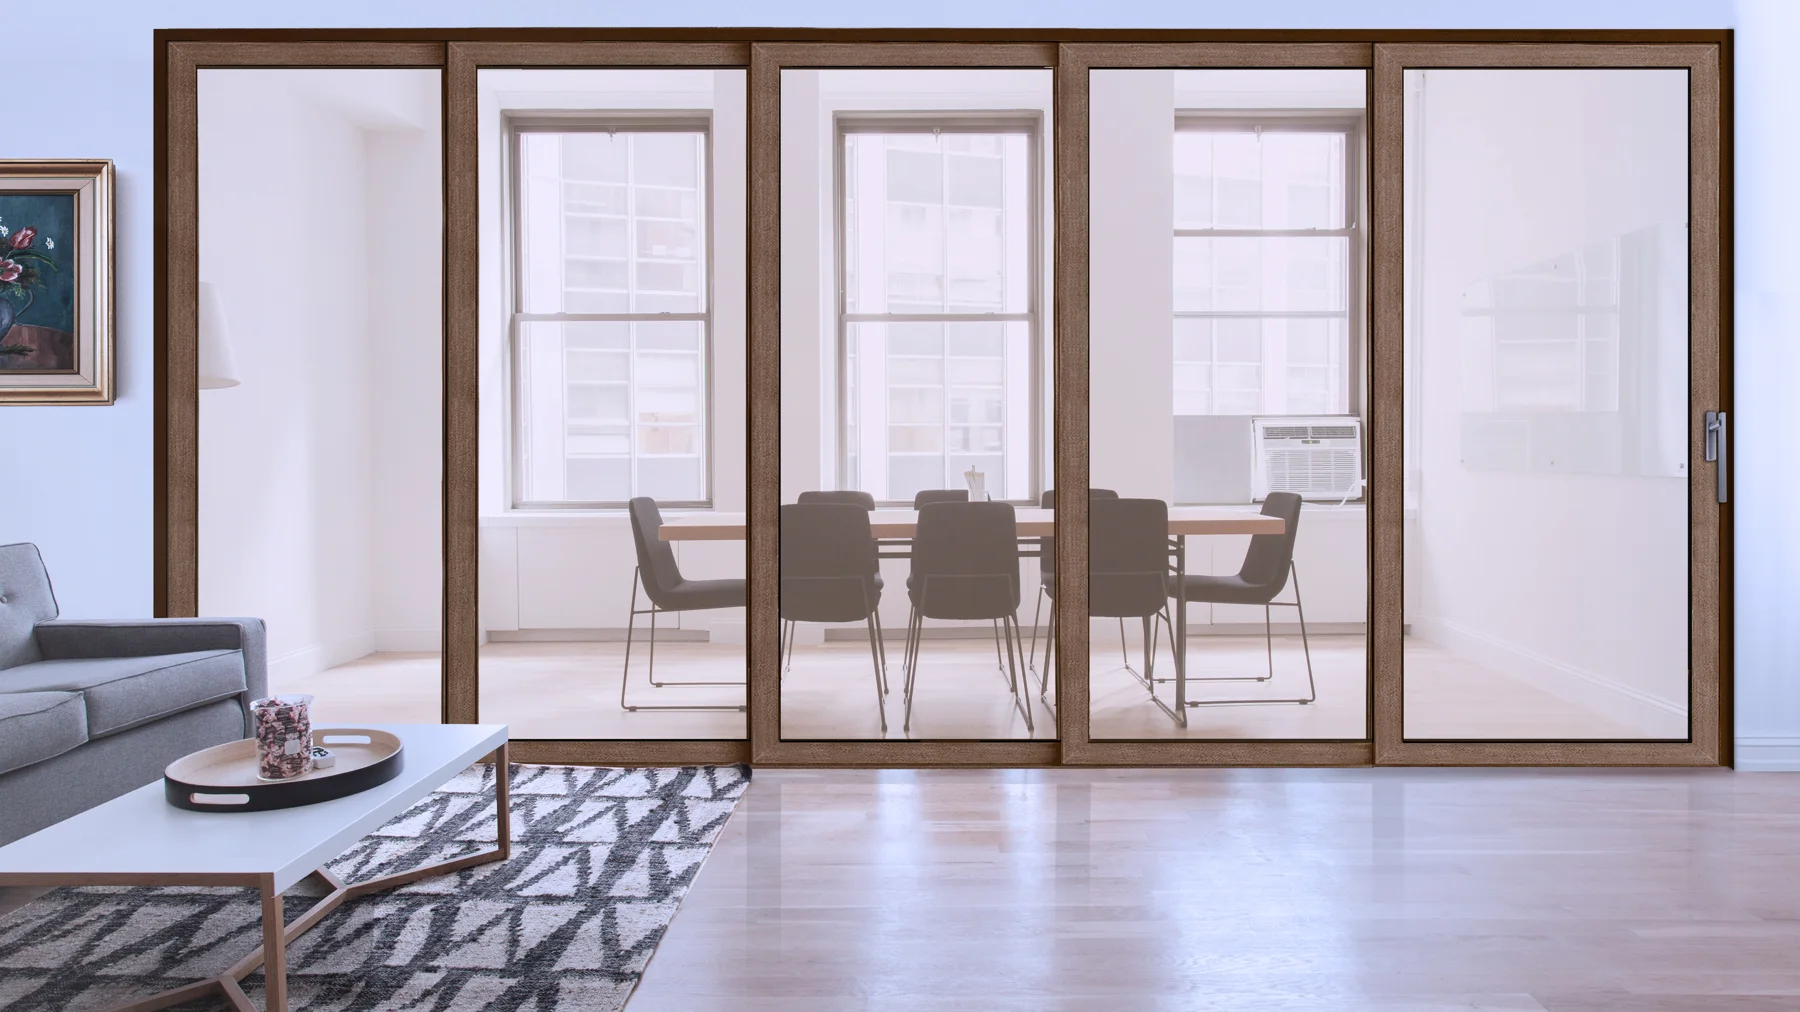
Lift And Slide Doors
Photos, options, specifications and project pricing.
Explore this system →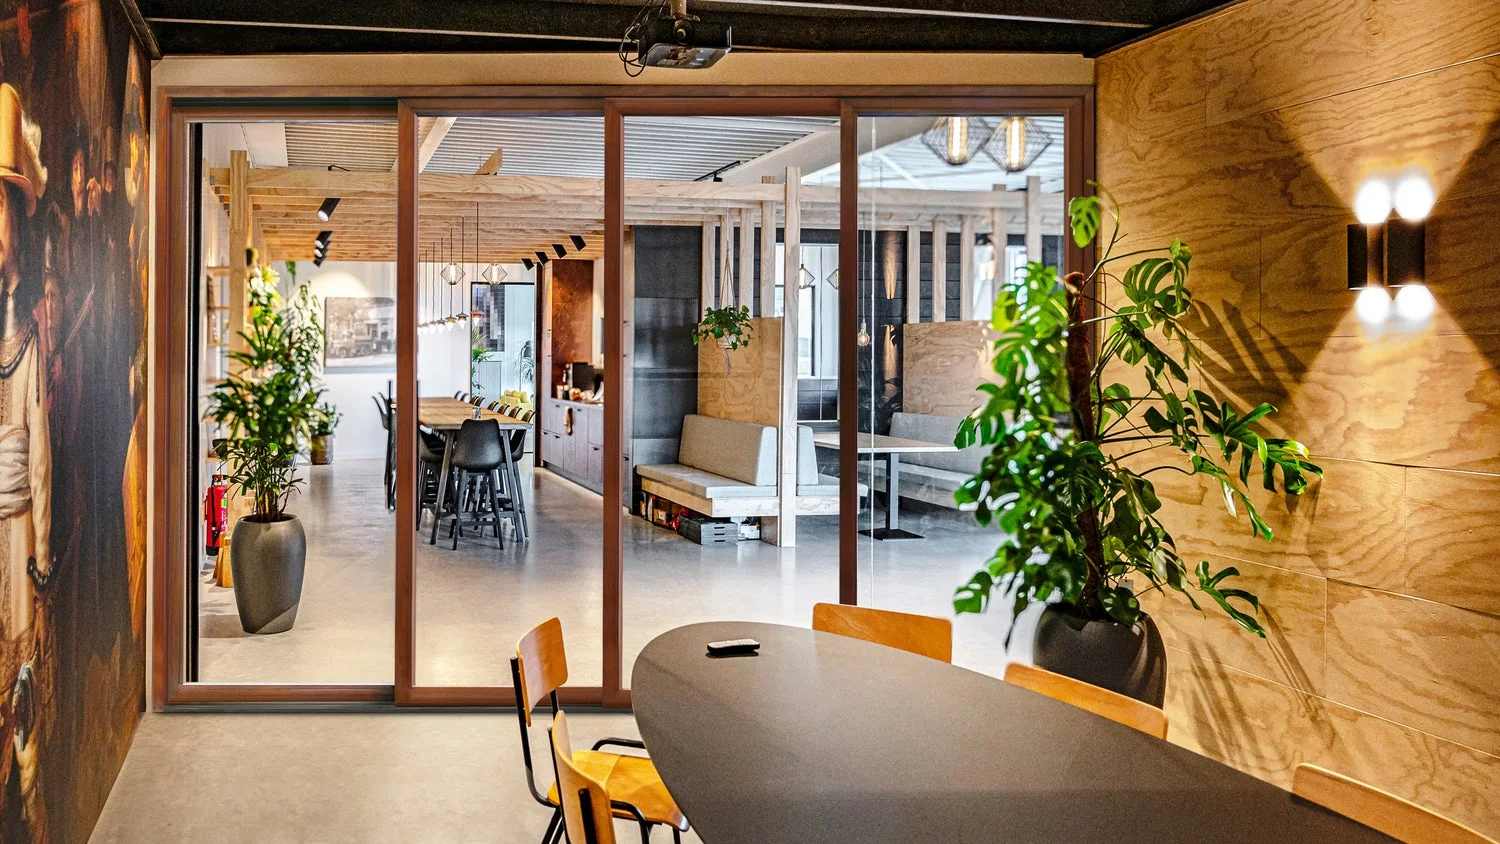
Multi Slide Doors
Photos, options, specifications and project pricing.
Explore this system →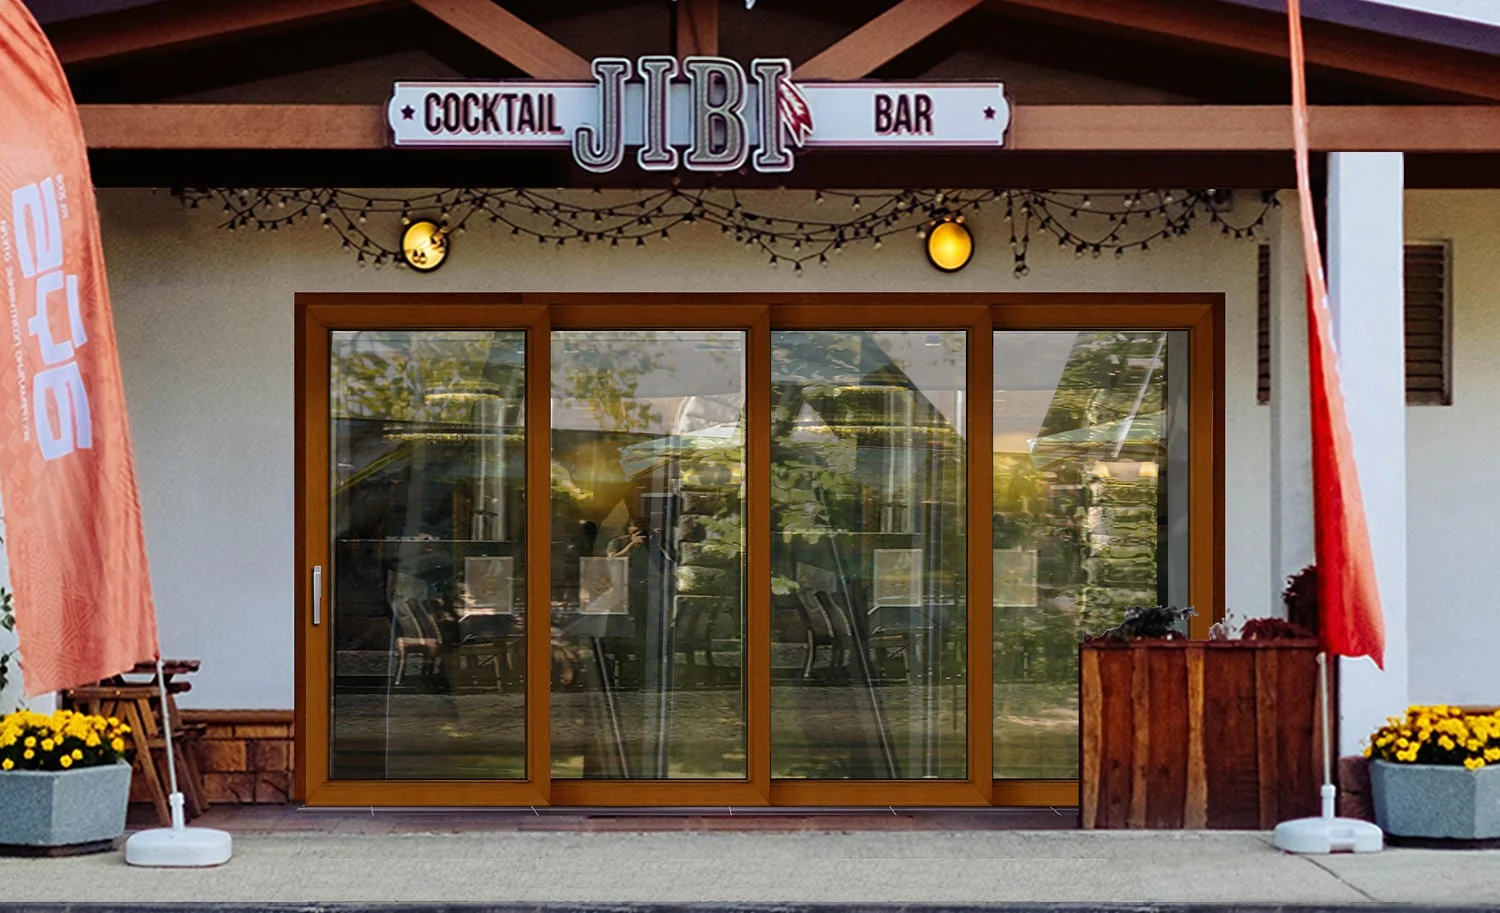
Lift And Slide Doors
Photos, options, specifications and project pricing.
Explore this system →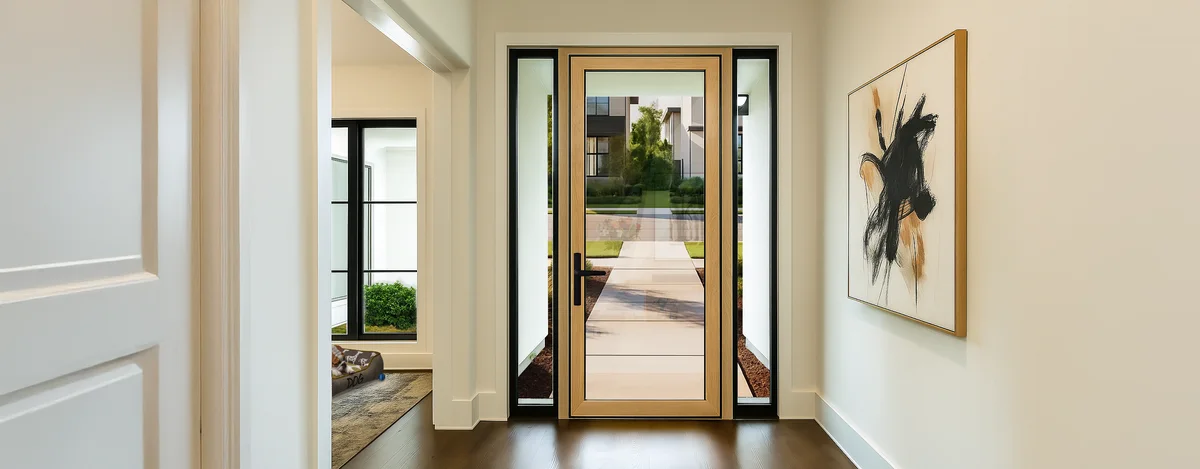
Hinged Doors
Photos, options, specifications and project pricing.
Explore this system →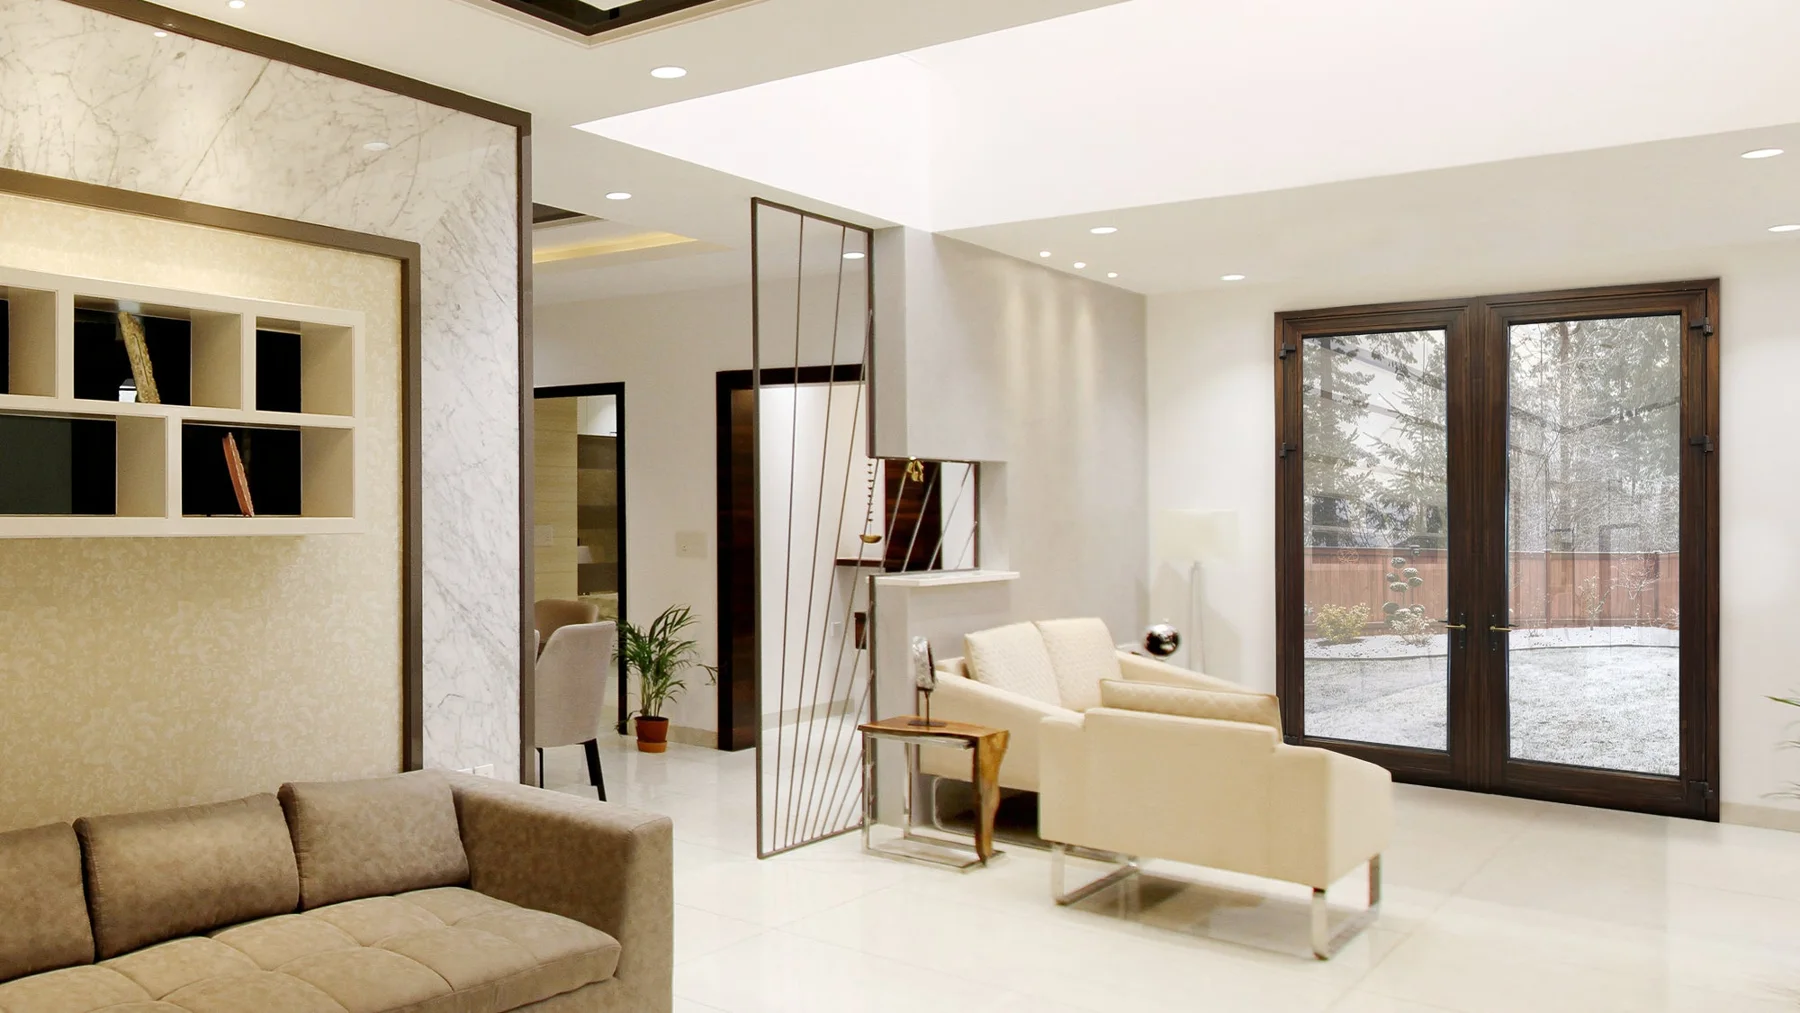
Hinged Doors
Photos, options, specifications and project pricing.
Explore this system →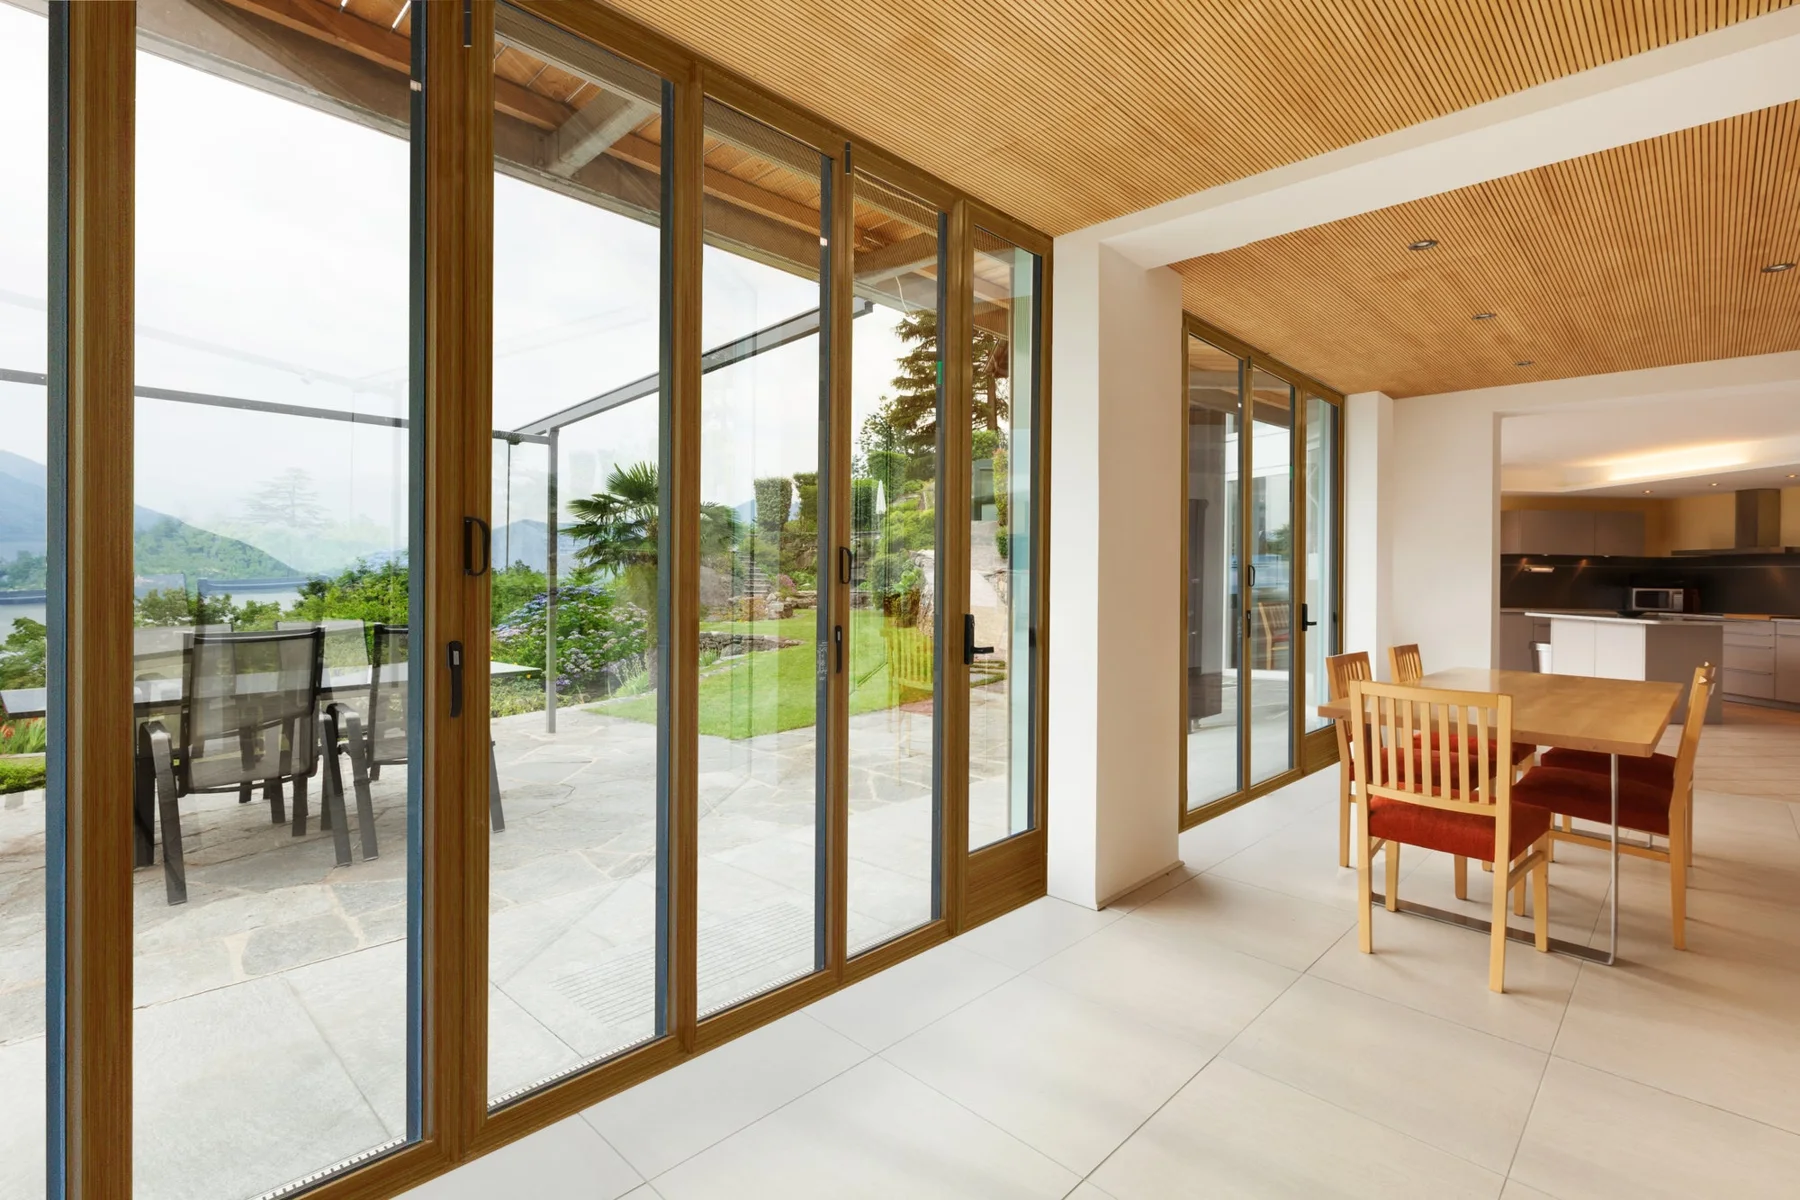
Folding Doors
Photos, options, specifications and project pricing.
Explore this system →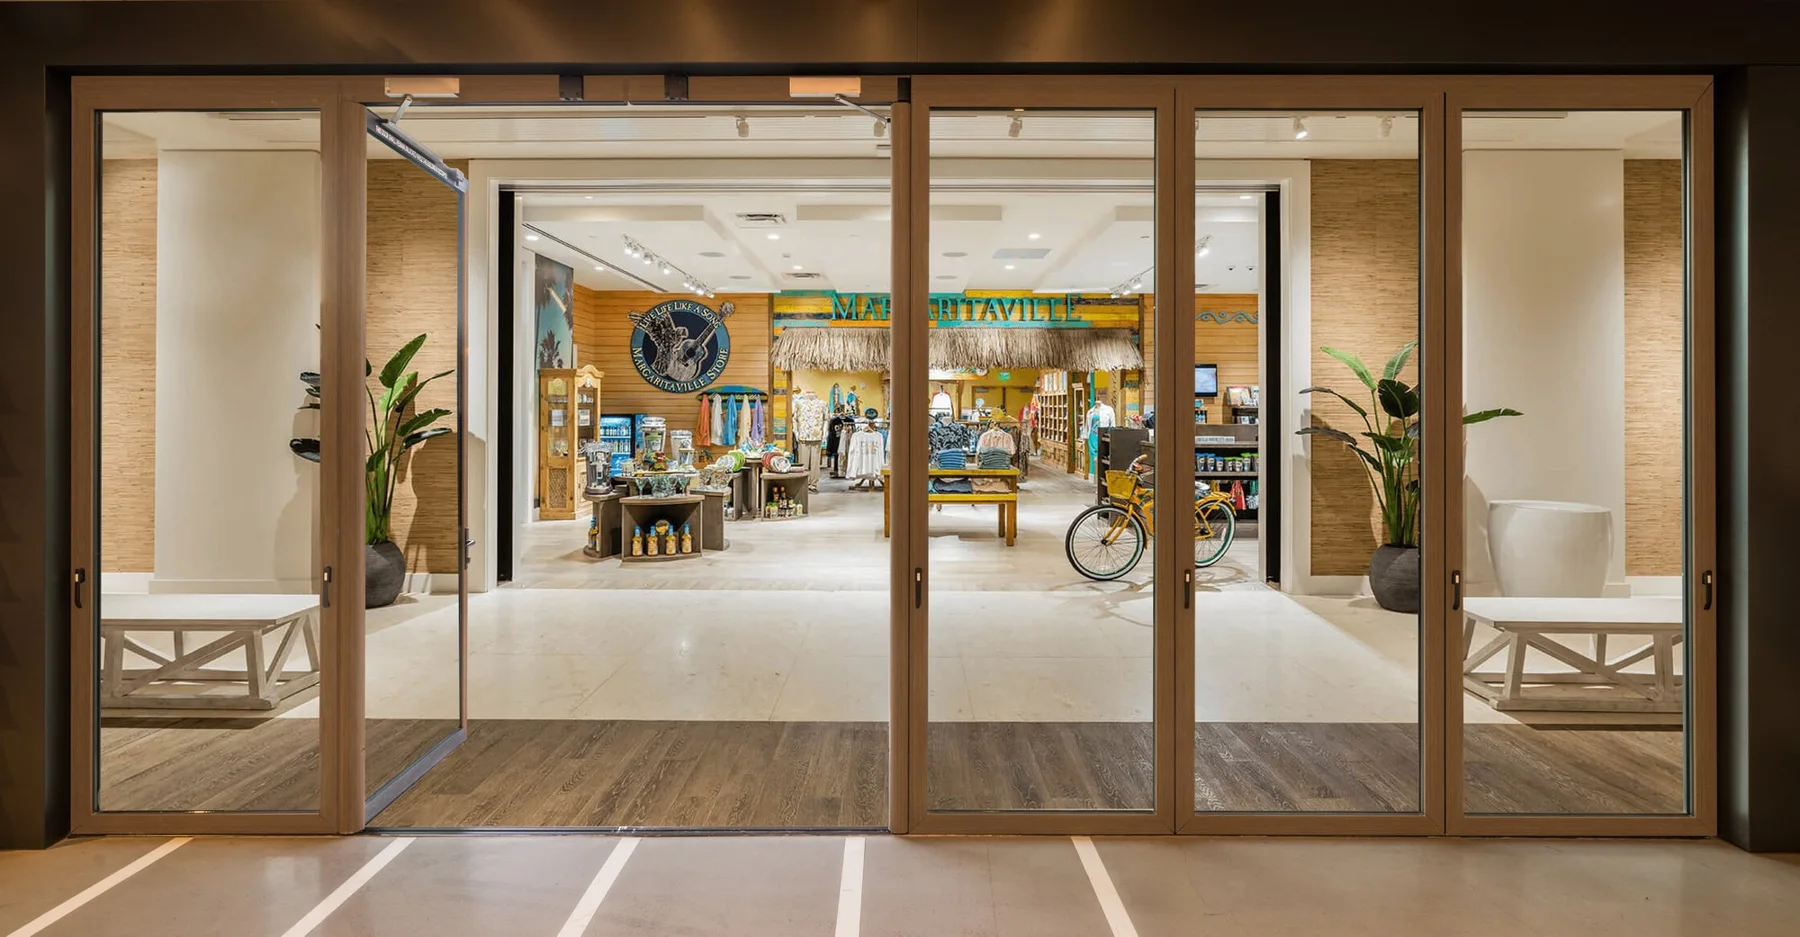
Horizontal Sliding Walls
Photos, options, specifications and project pricing.
Explore this system →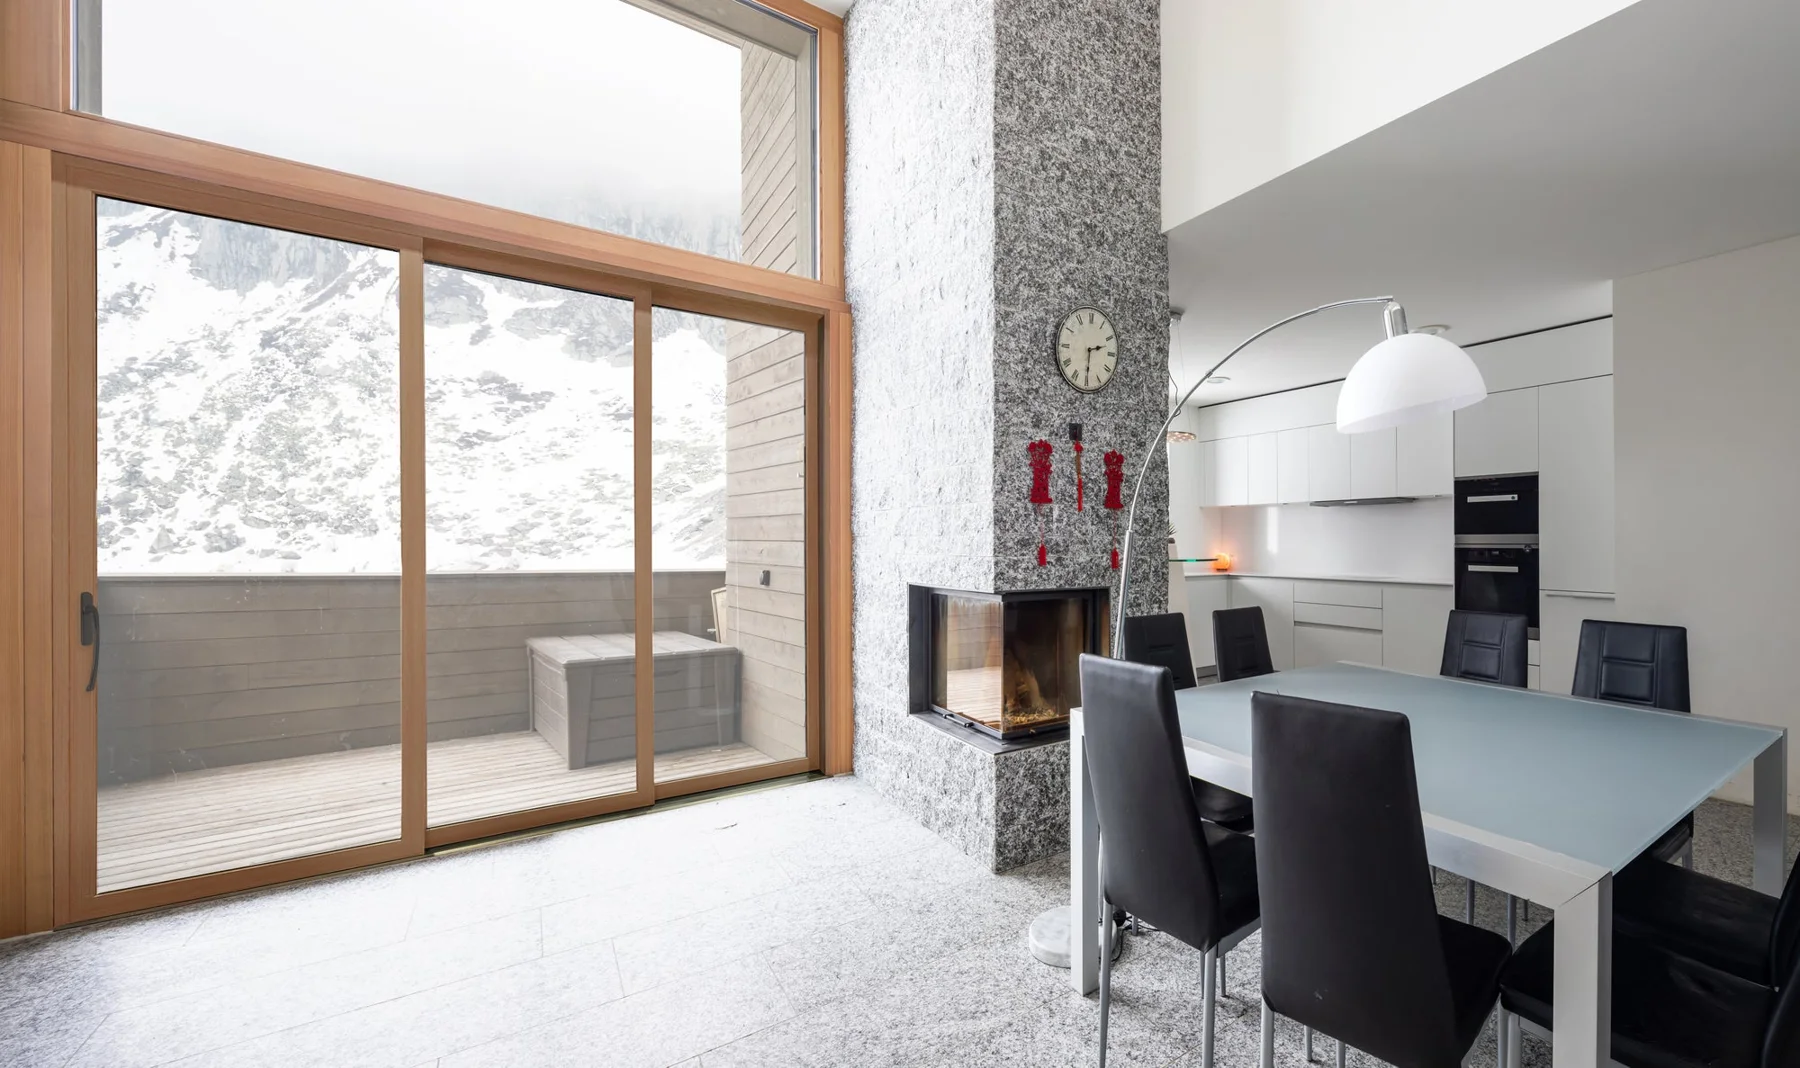
Lift And Slide Doors
Photos, options, specifications and project pricing.
Explore this system →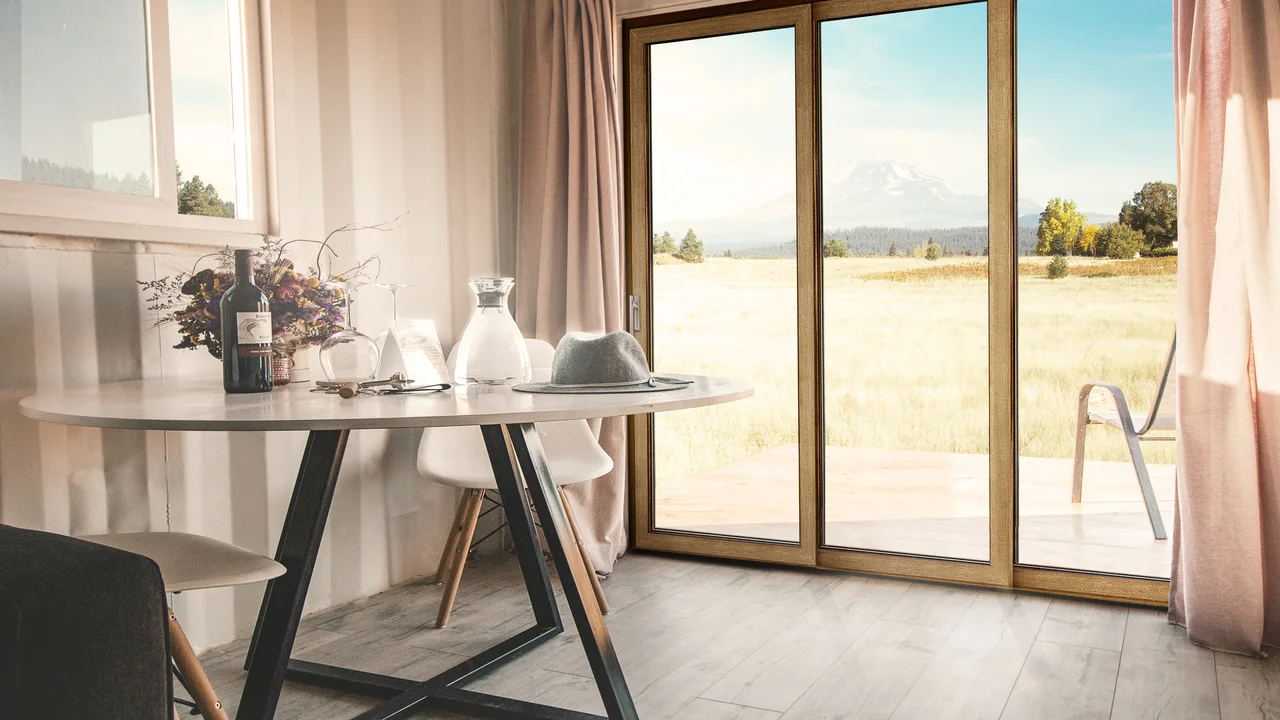
Lift And Slide Doors
Photos, options, specifications and project pricing.
Explore this system →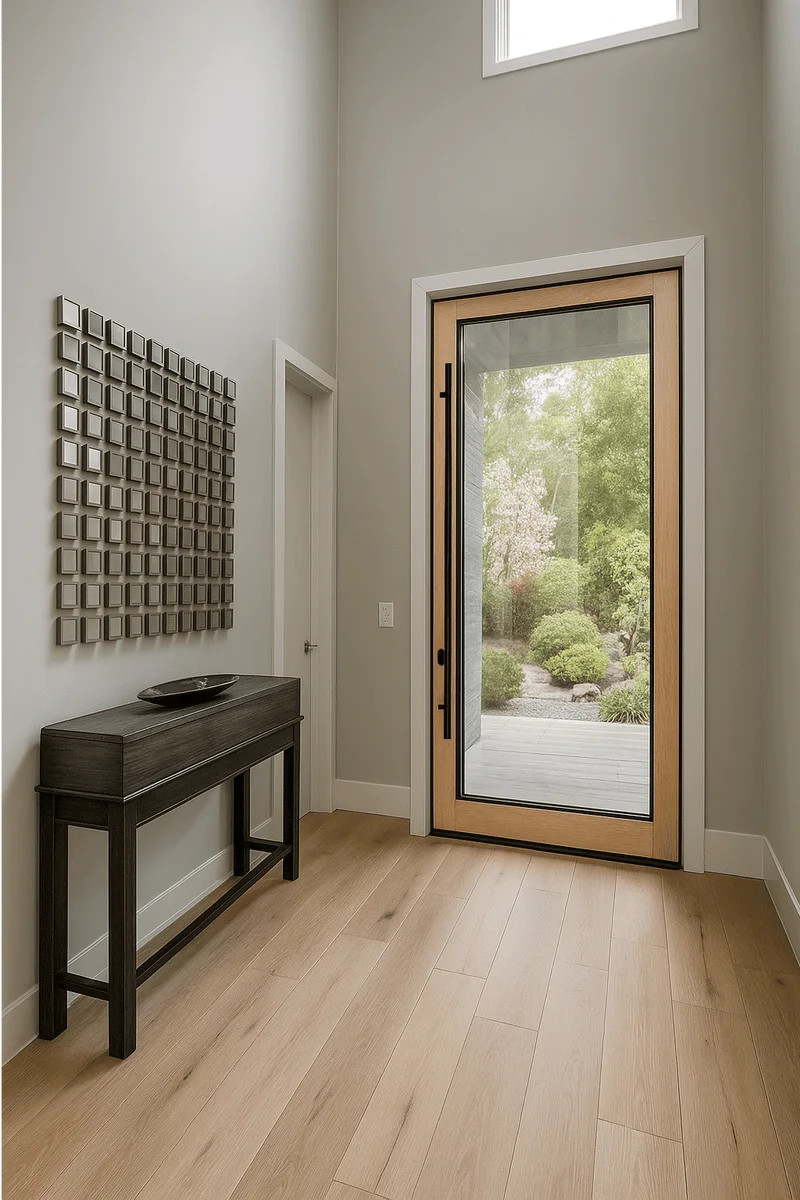
Pivot Doors
Photos, options, specifications and project pricing.
Explore this system →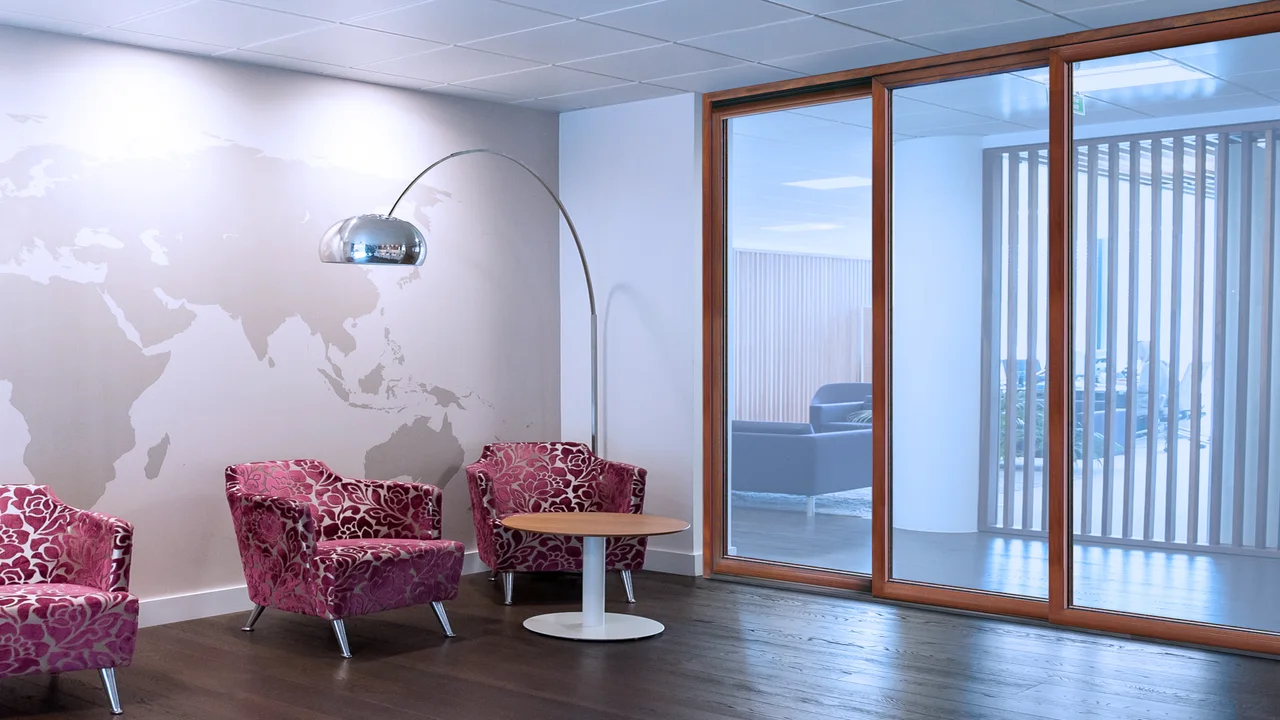
Multi Slide Doors
Photos, options, specifications and project pricing.
Explore this system →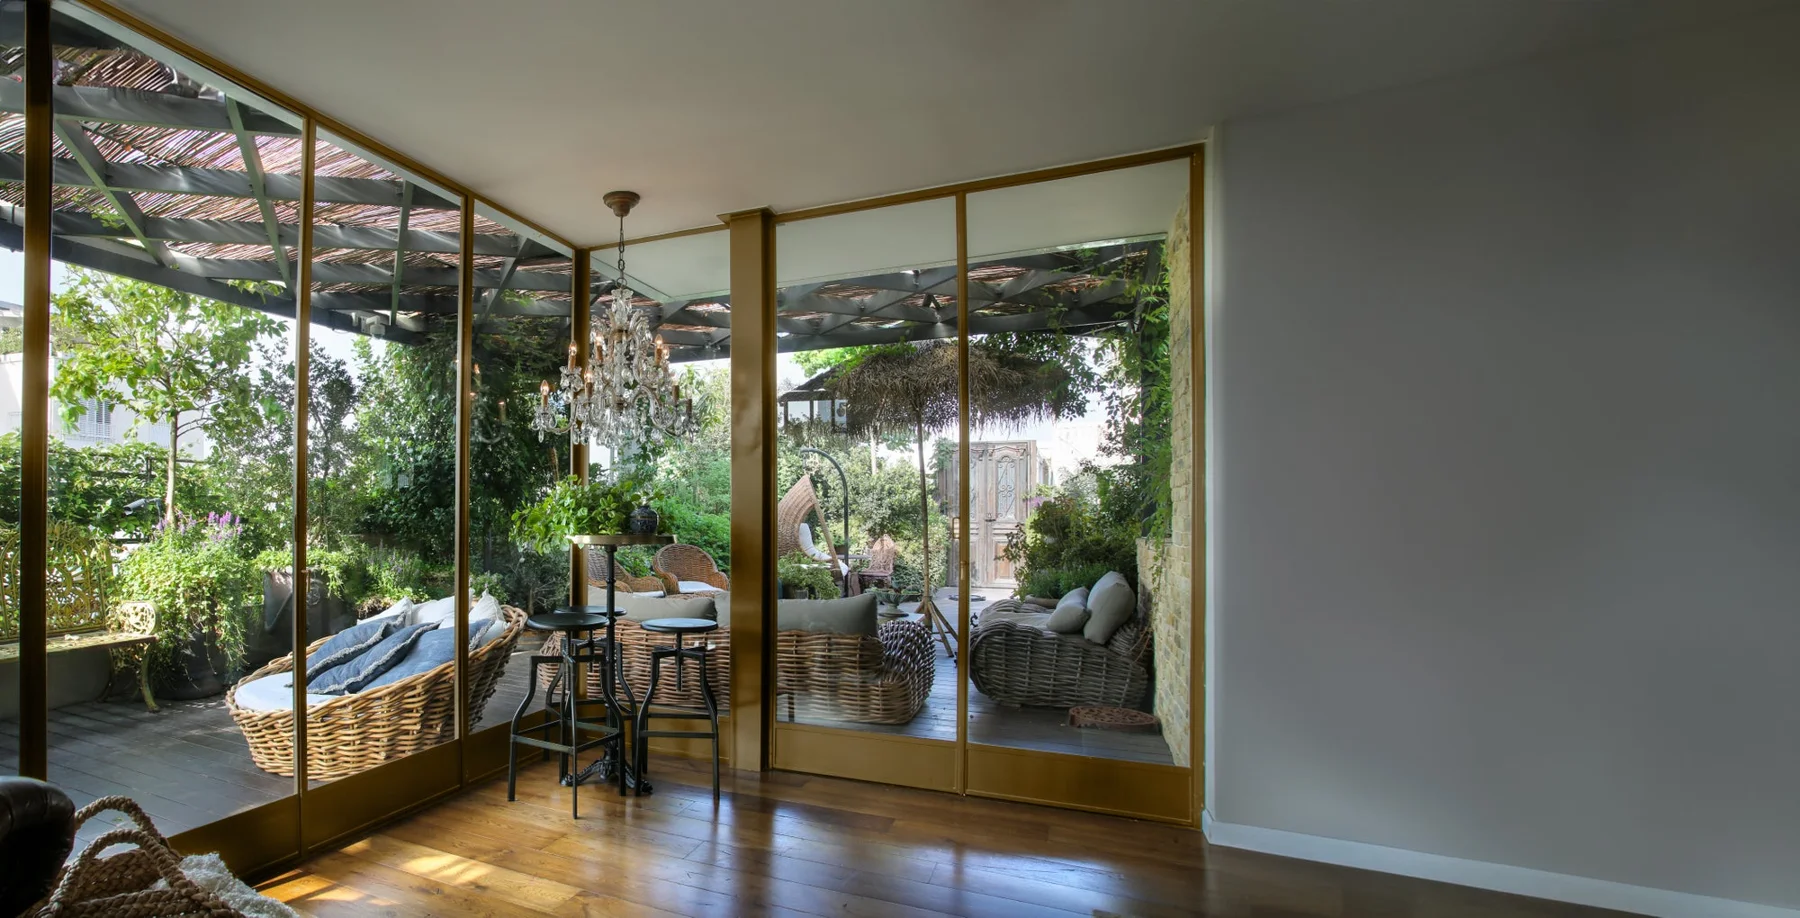
Hinged Doors
Photos, options, specifications and project pricing.
Explore this system →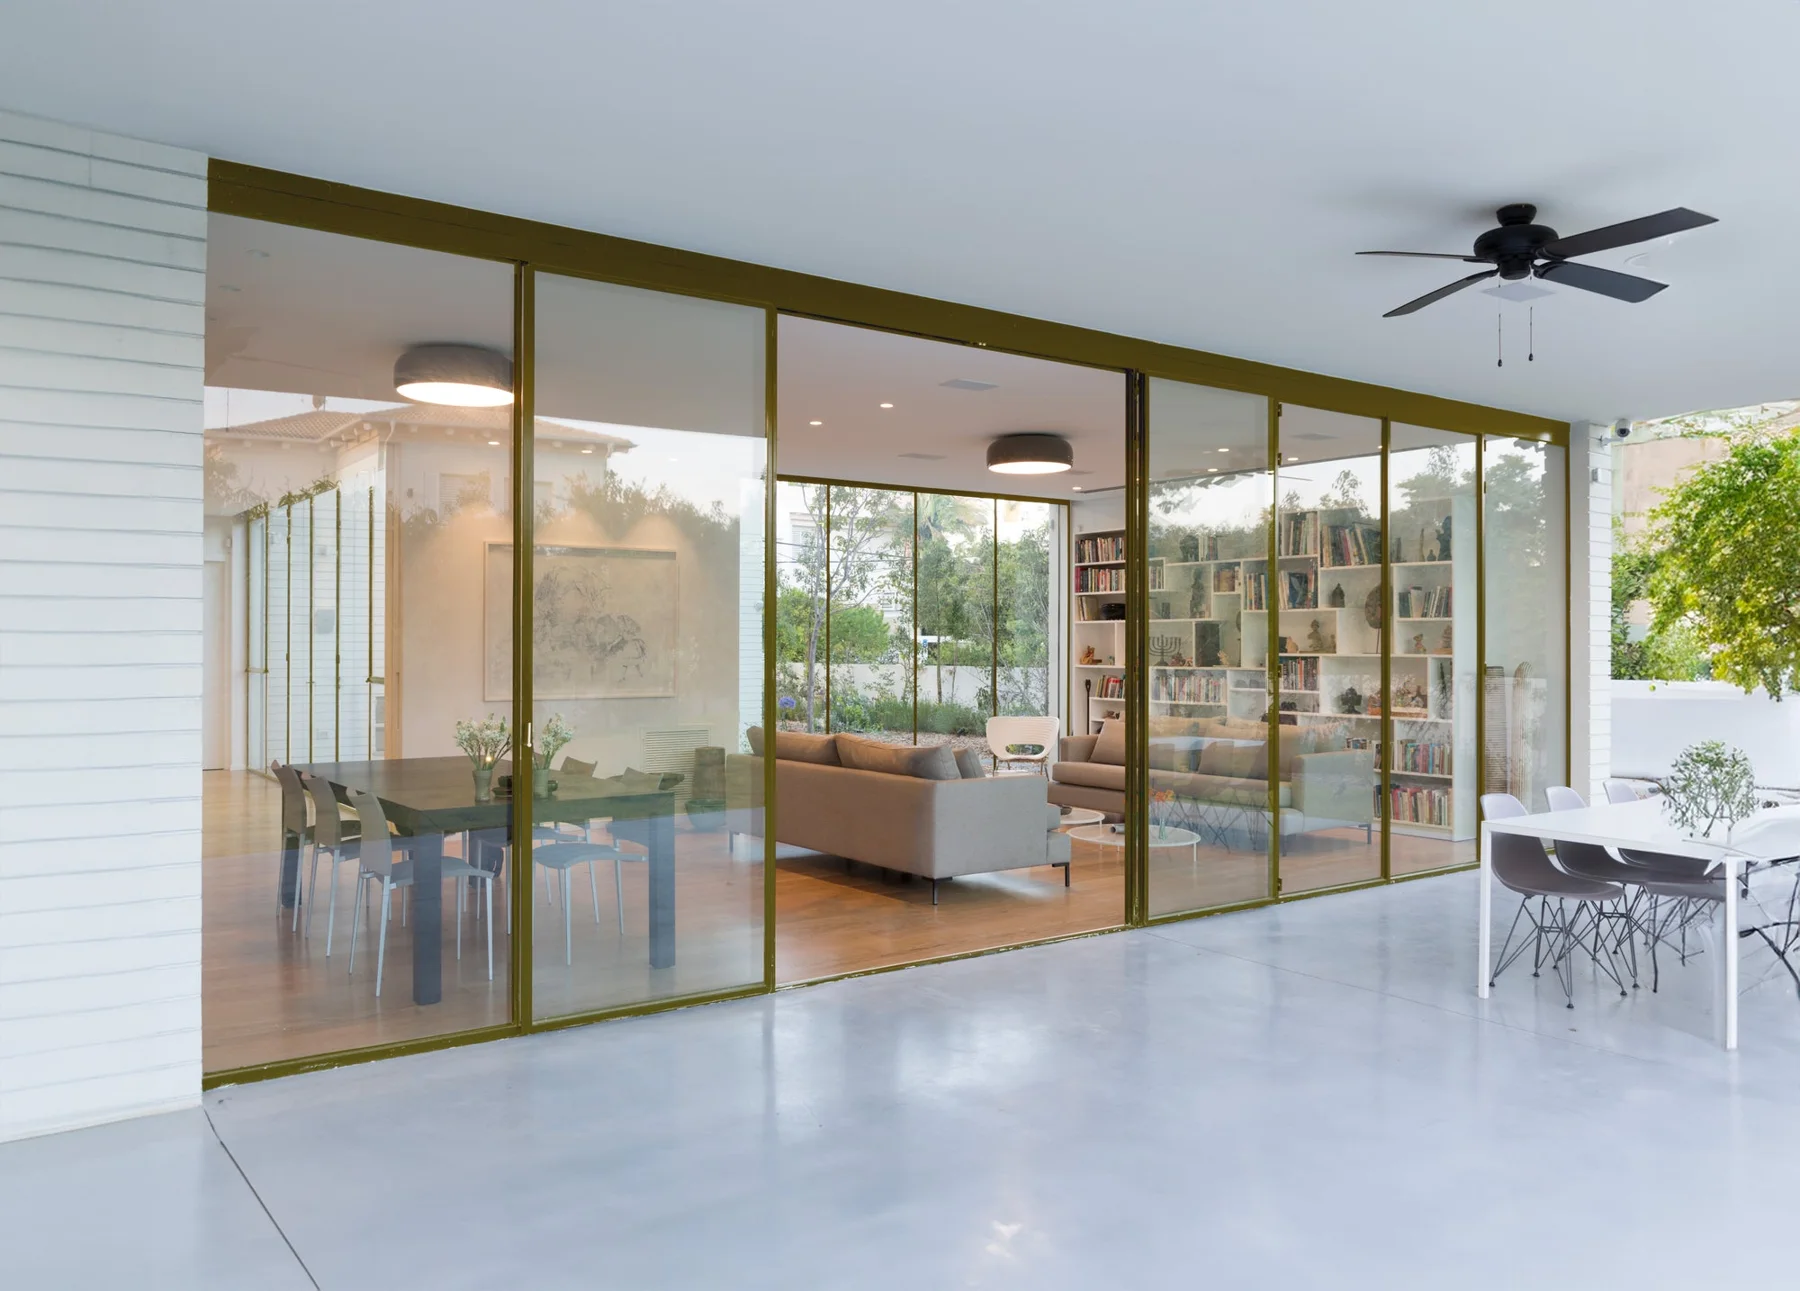
Folding Doors
Photos, options, specifications and project pricing.
Explore this system →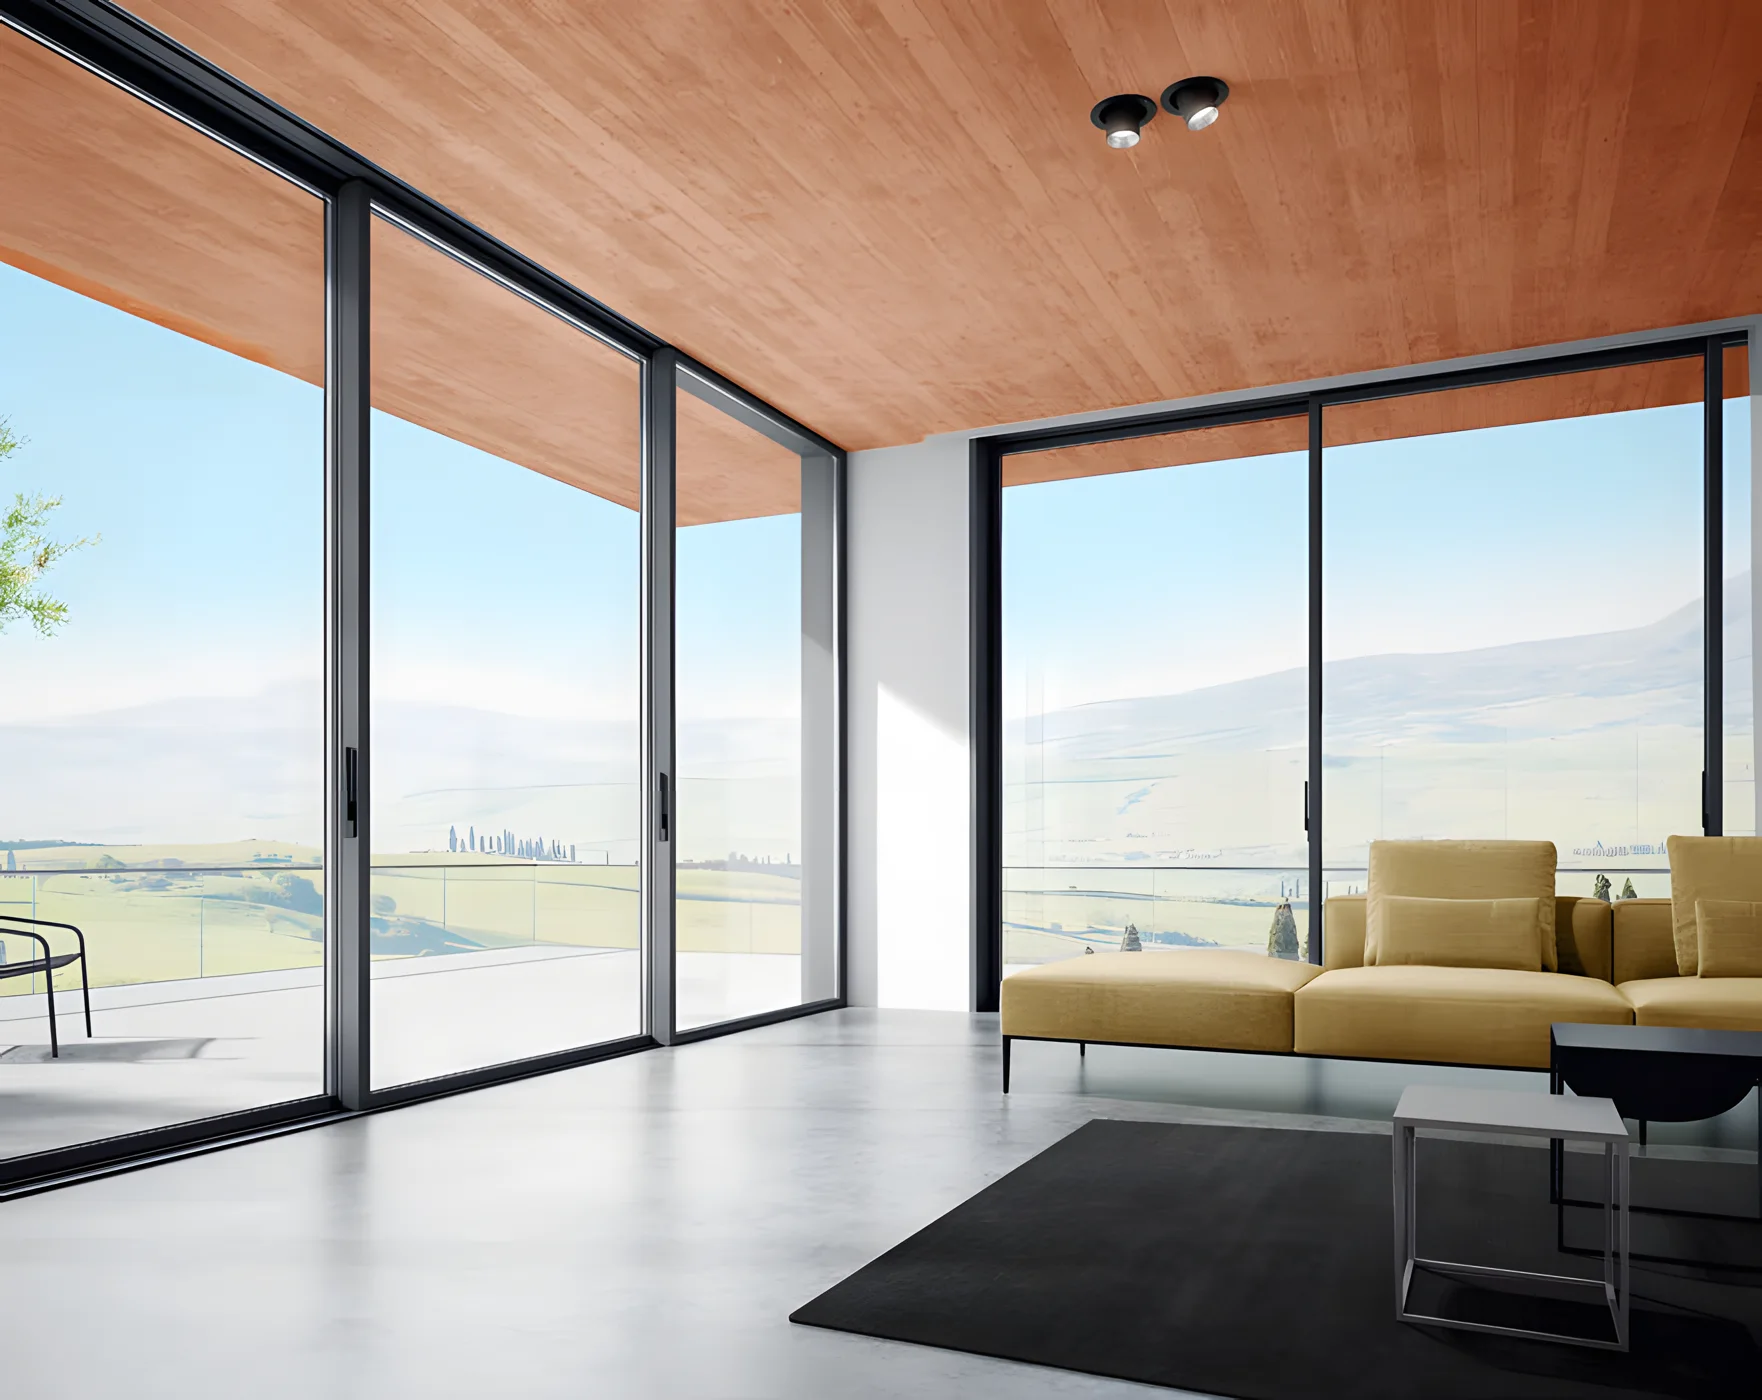
Lift And Slide Doors
Photos, options, specifications and project pricing.
Explore this system →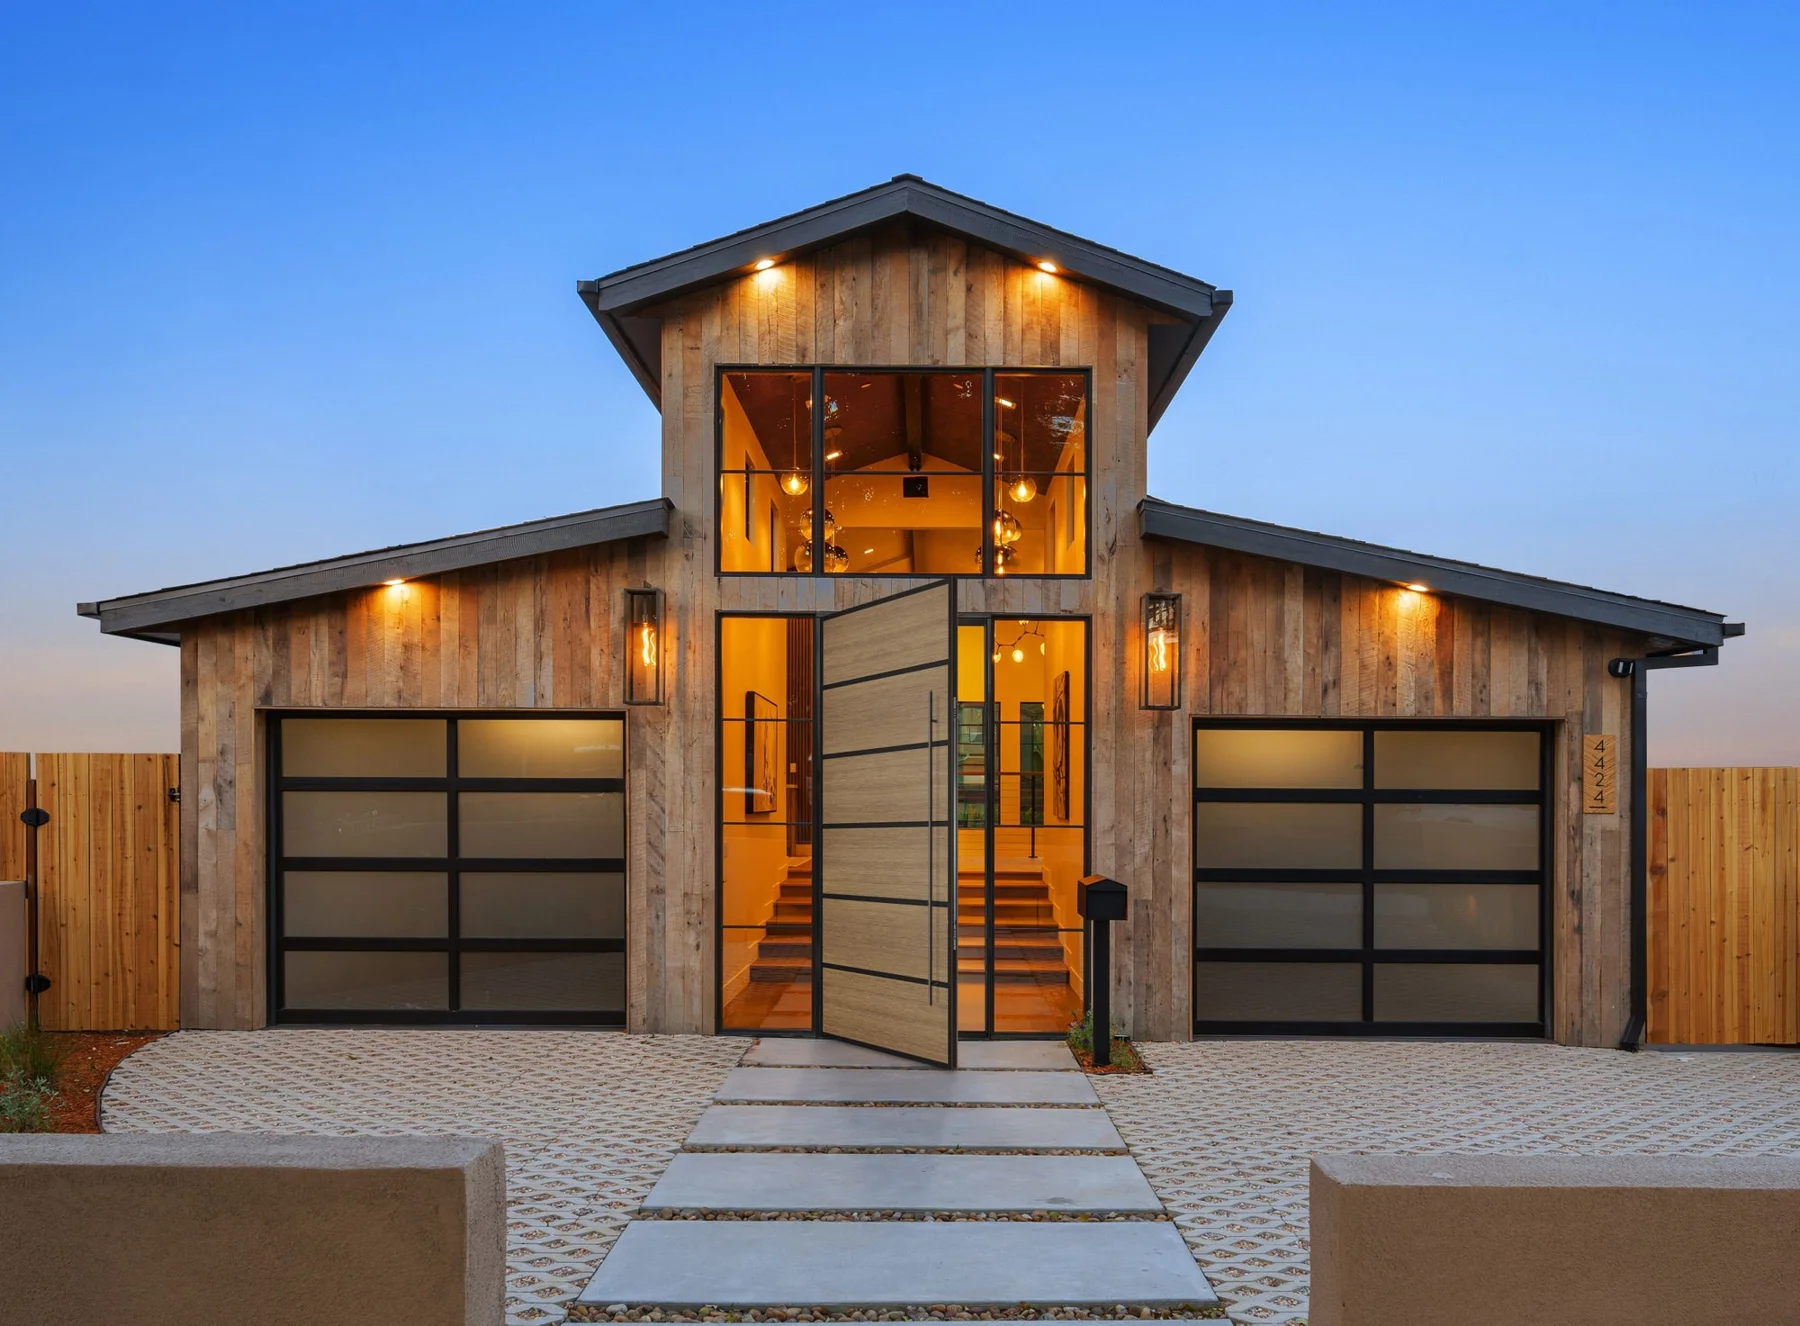
Hinged Doors
Photos, options, specifications and project pricing.
Explore this system →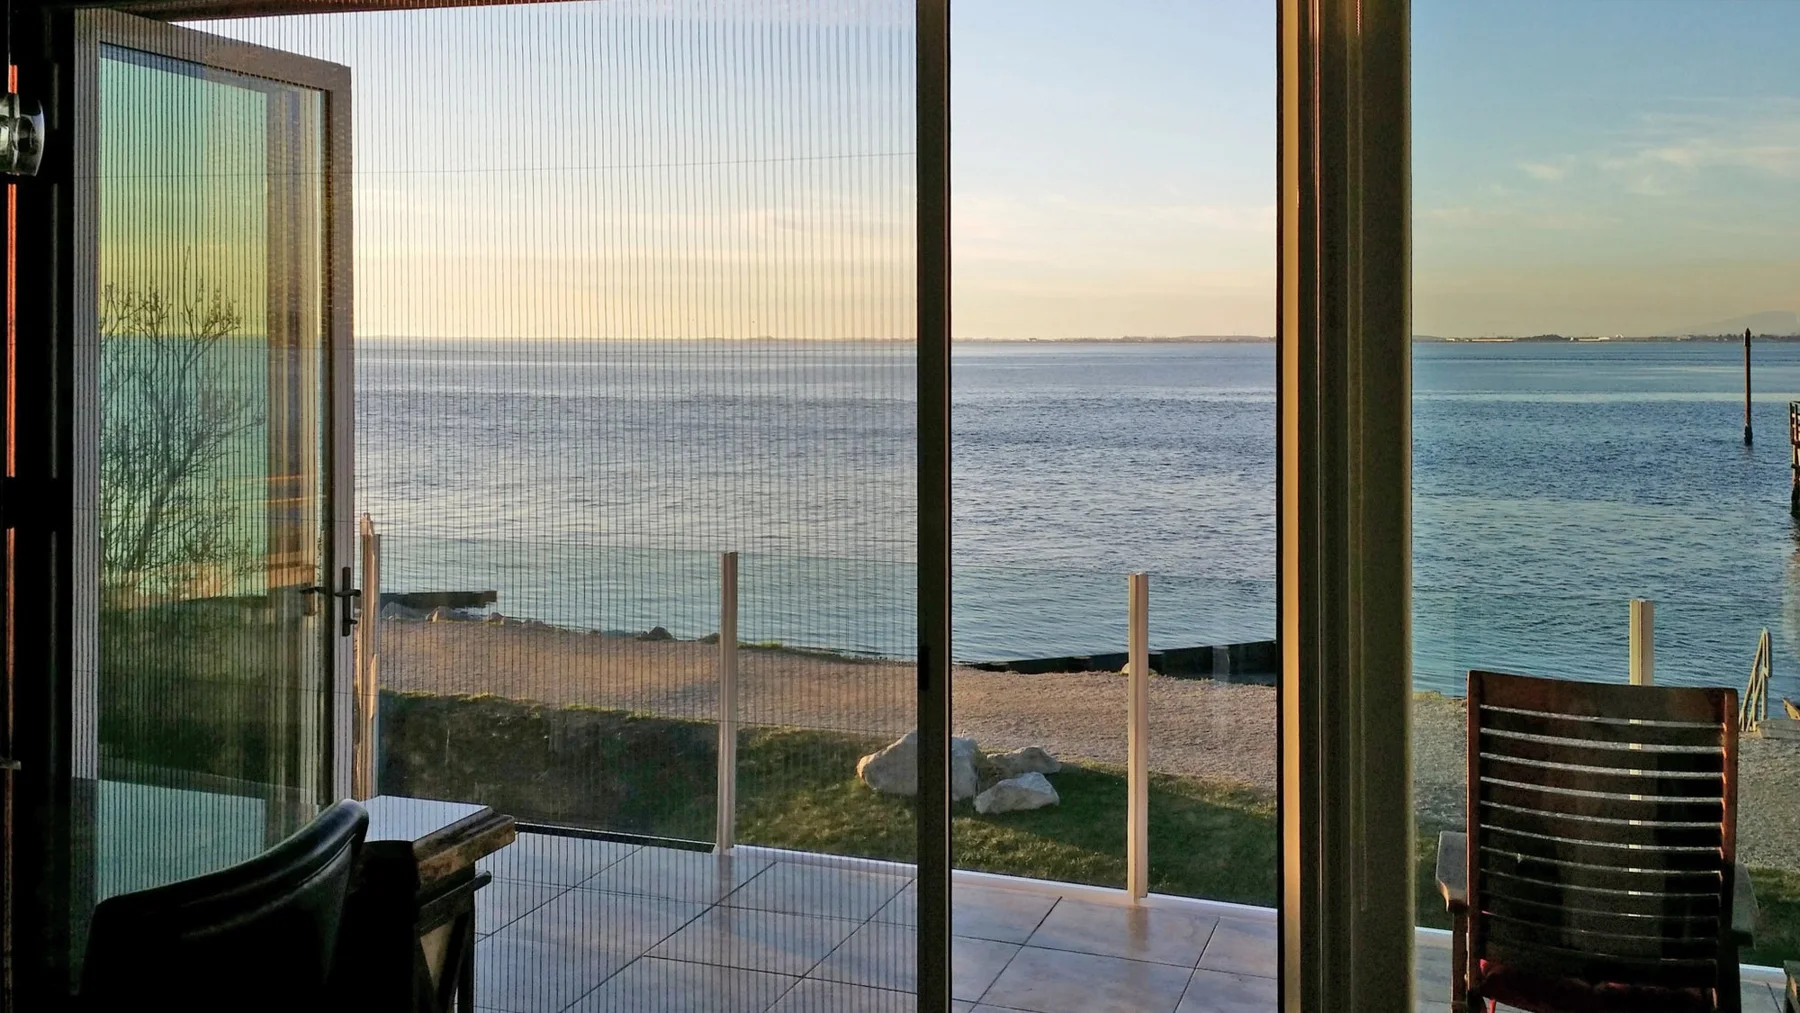
Screens
Photos, options, specifications and project pricing.
Explore this system →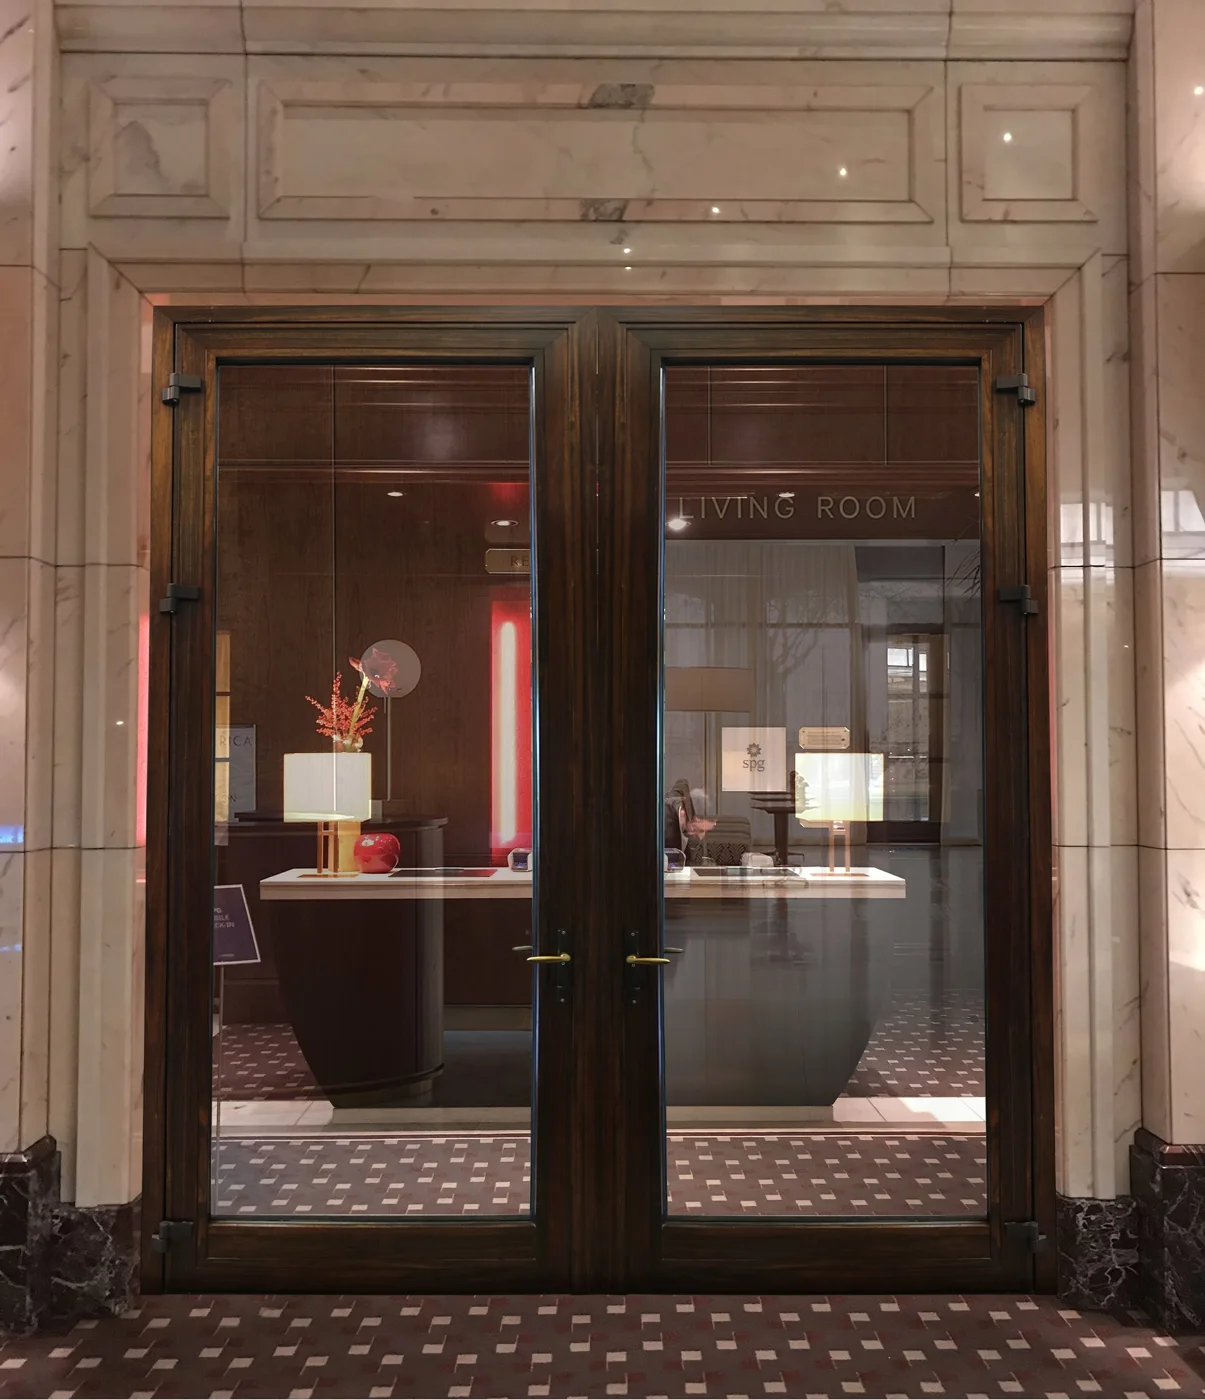
Hinged Doors
Photos, options, specifications and project pricing.
Explore this system →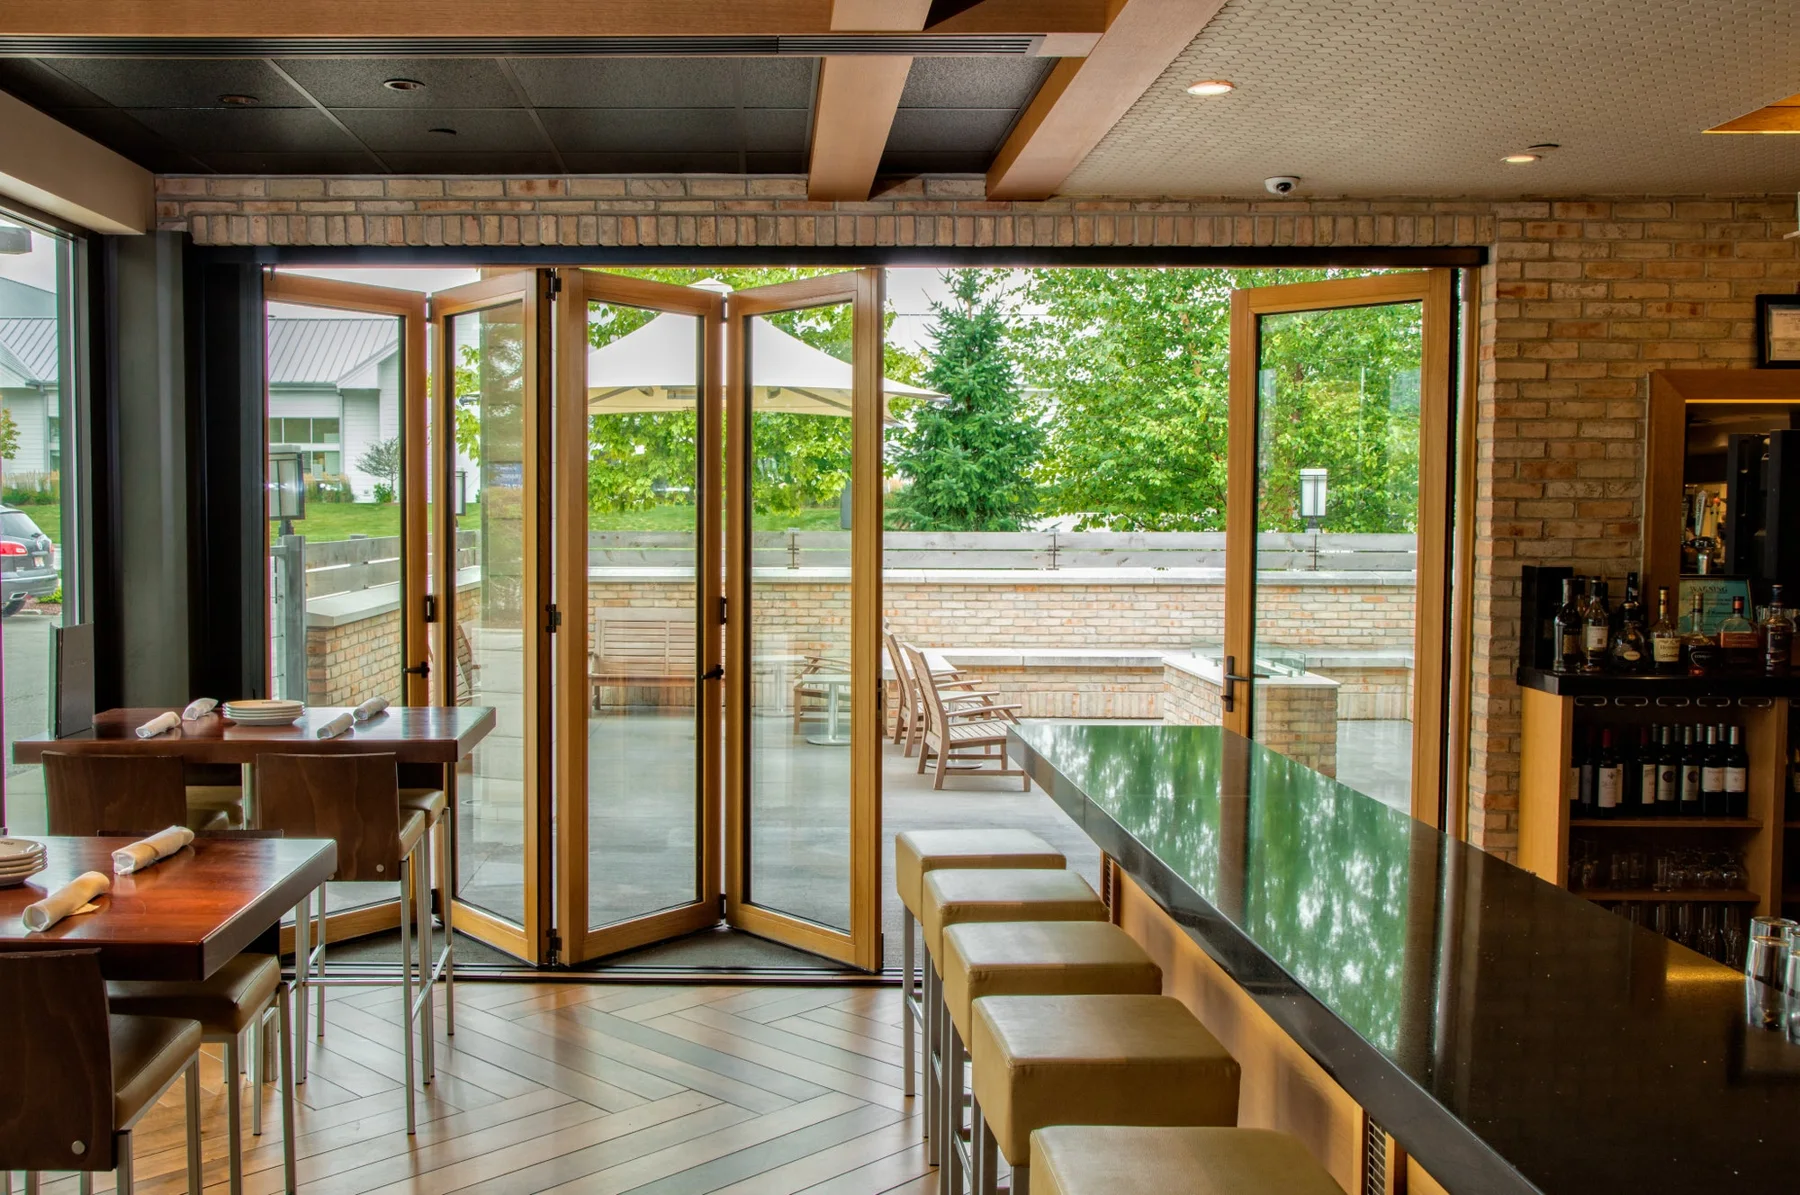
Folding Doors
Photos, options, specifications and project pricing.
Explore this system →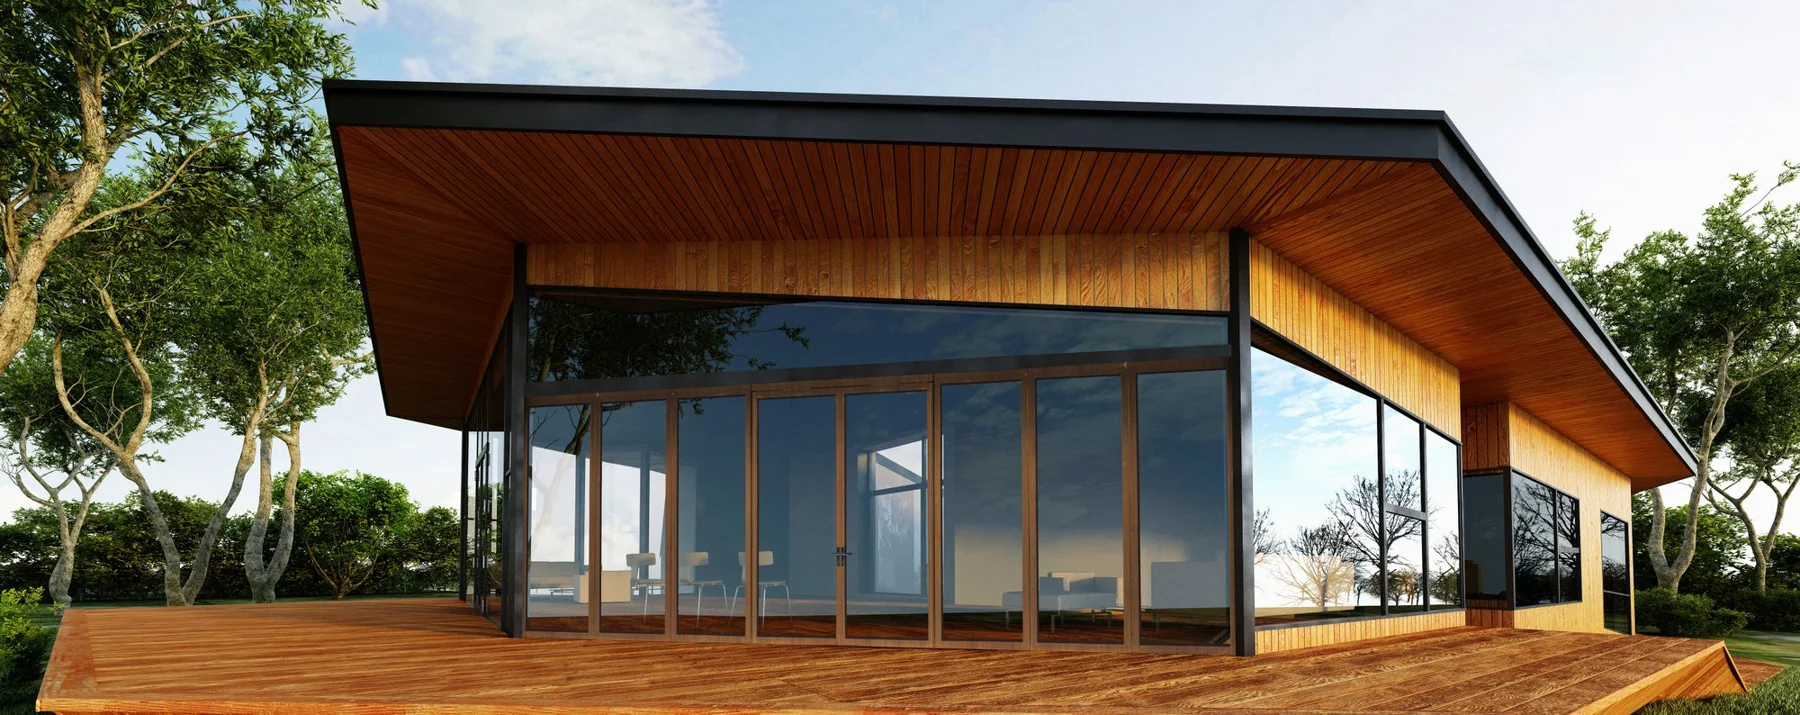
Horizontal Sliding Walls
Photos, options, specifications and project pricing.
Explore this system →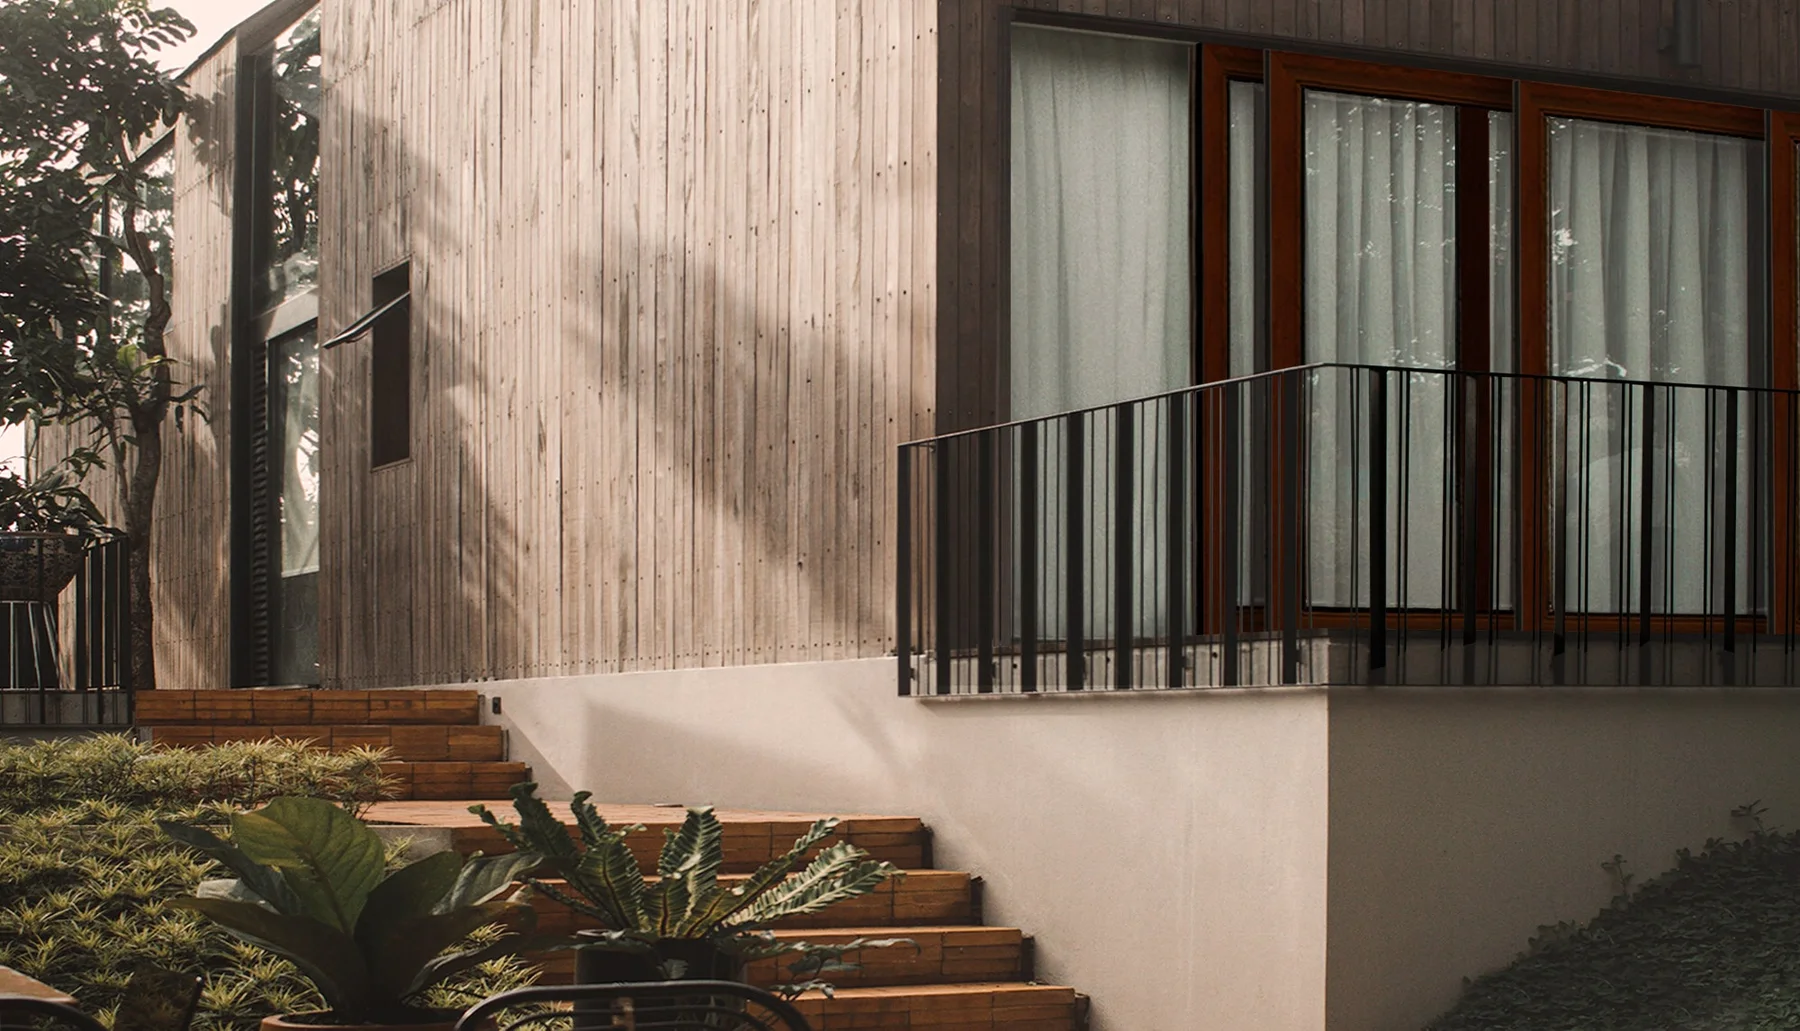
Lift And Slide Doors
Photos, options, specifications and project pricing.
Explore this system →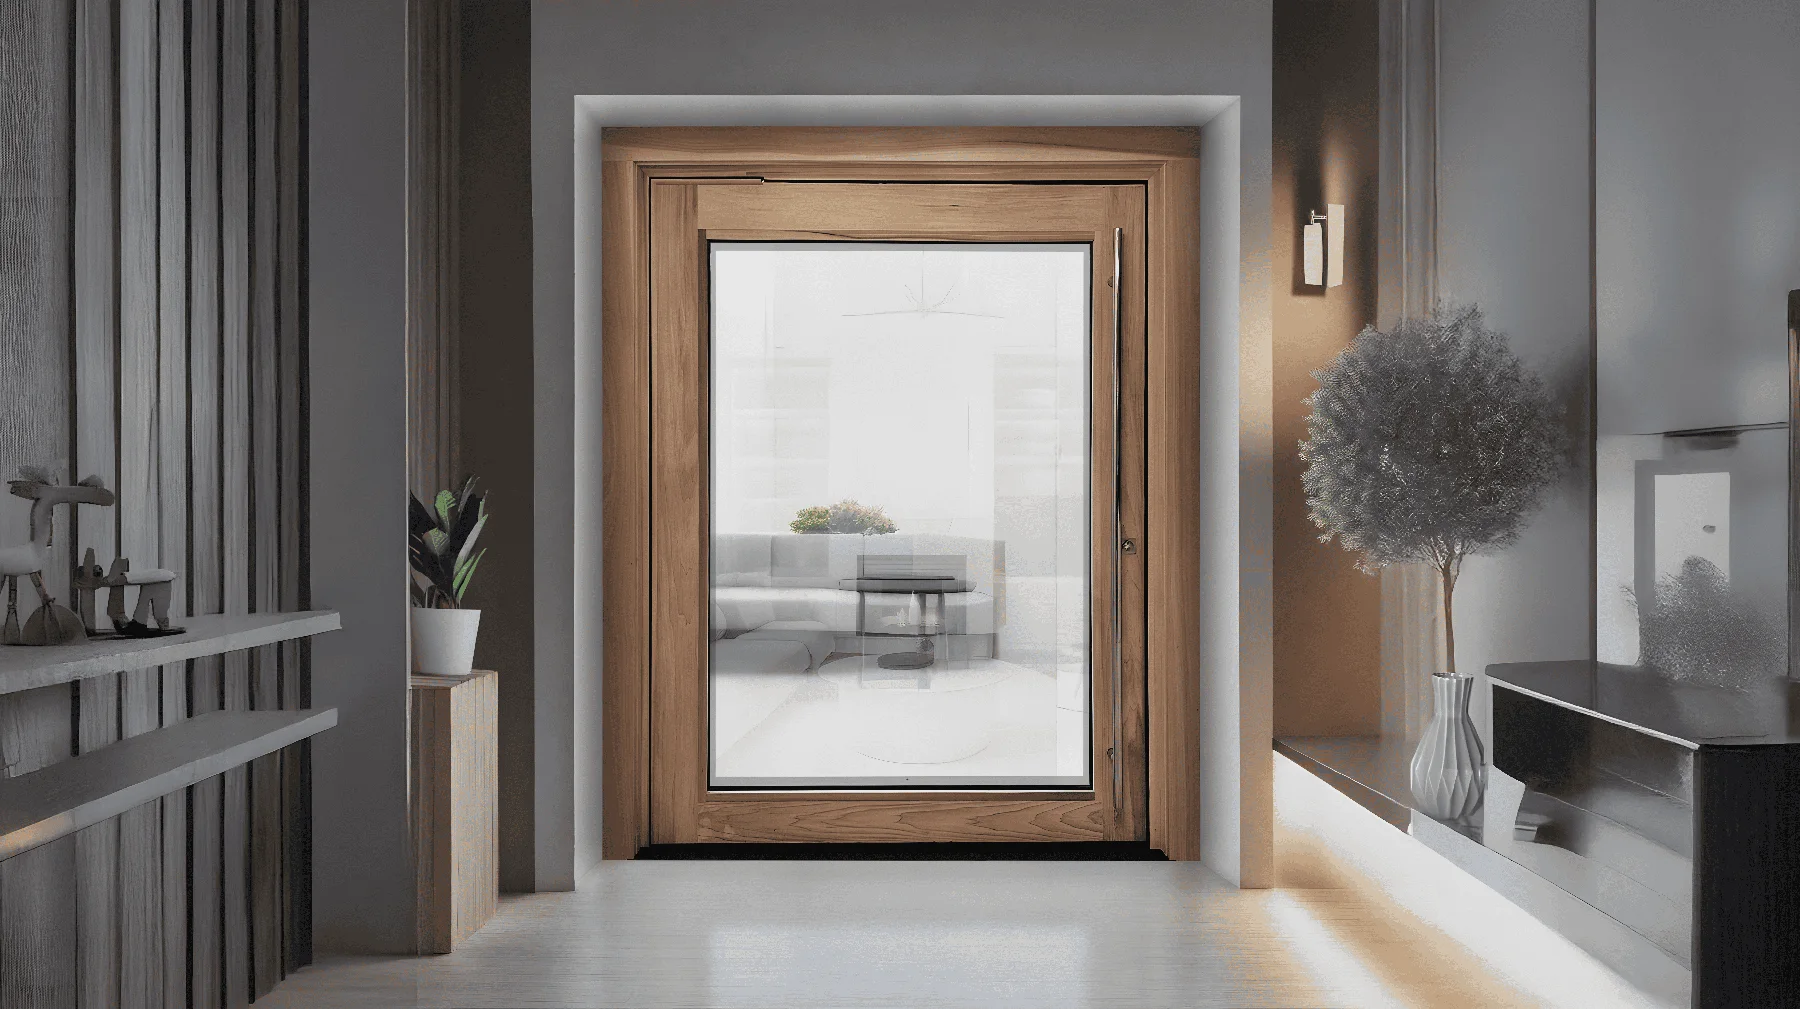
Pivot Doors
Photos, options, specifications and project pricing.
Explore this system →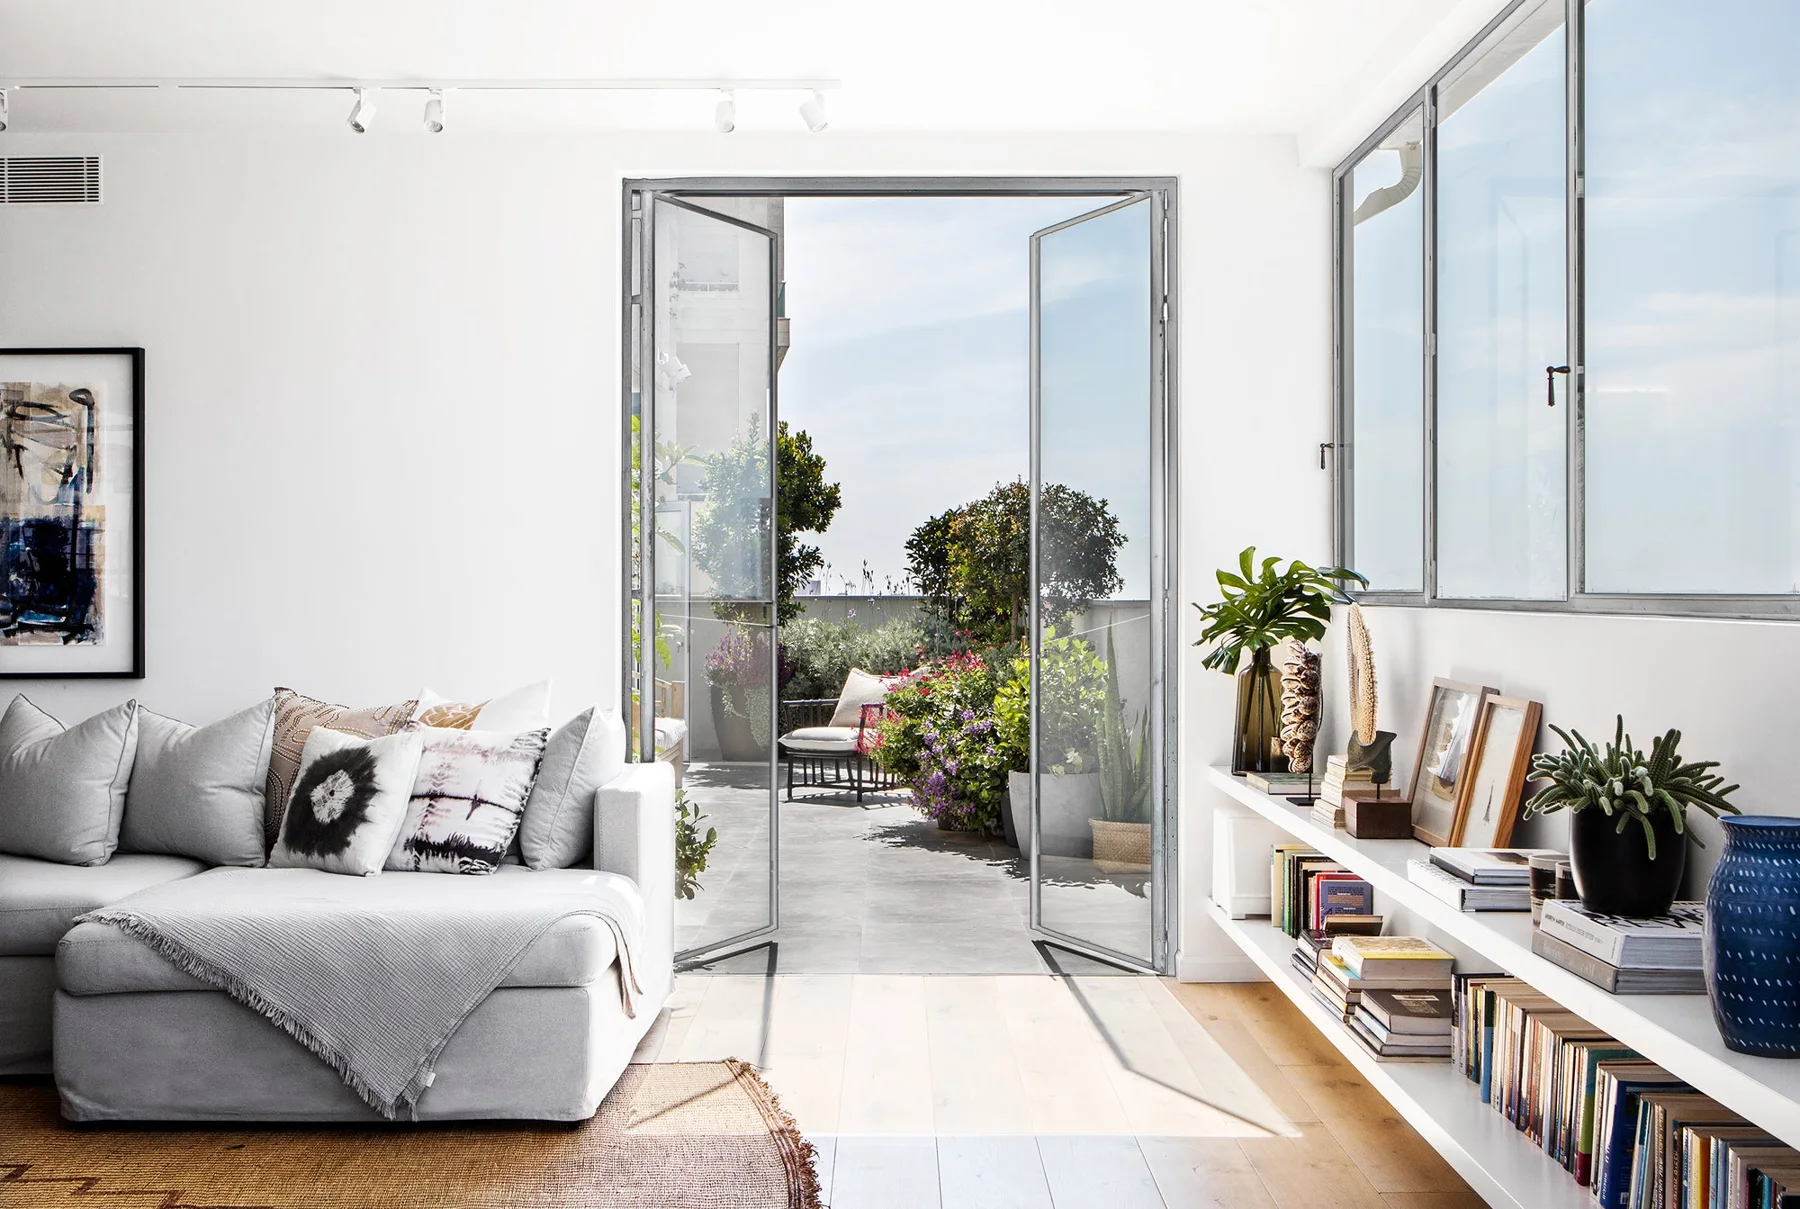
Hinged Doors
Photos, options, specifications and project pricing.
Explore this system →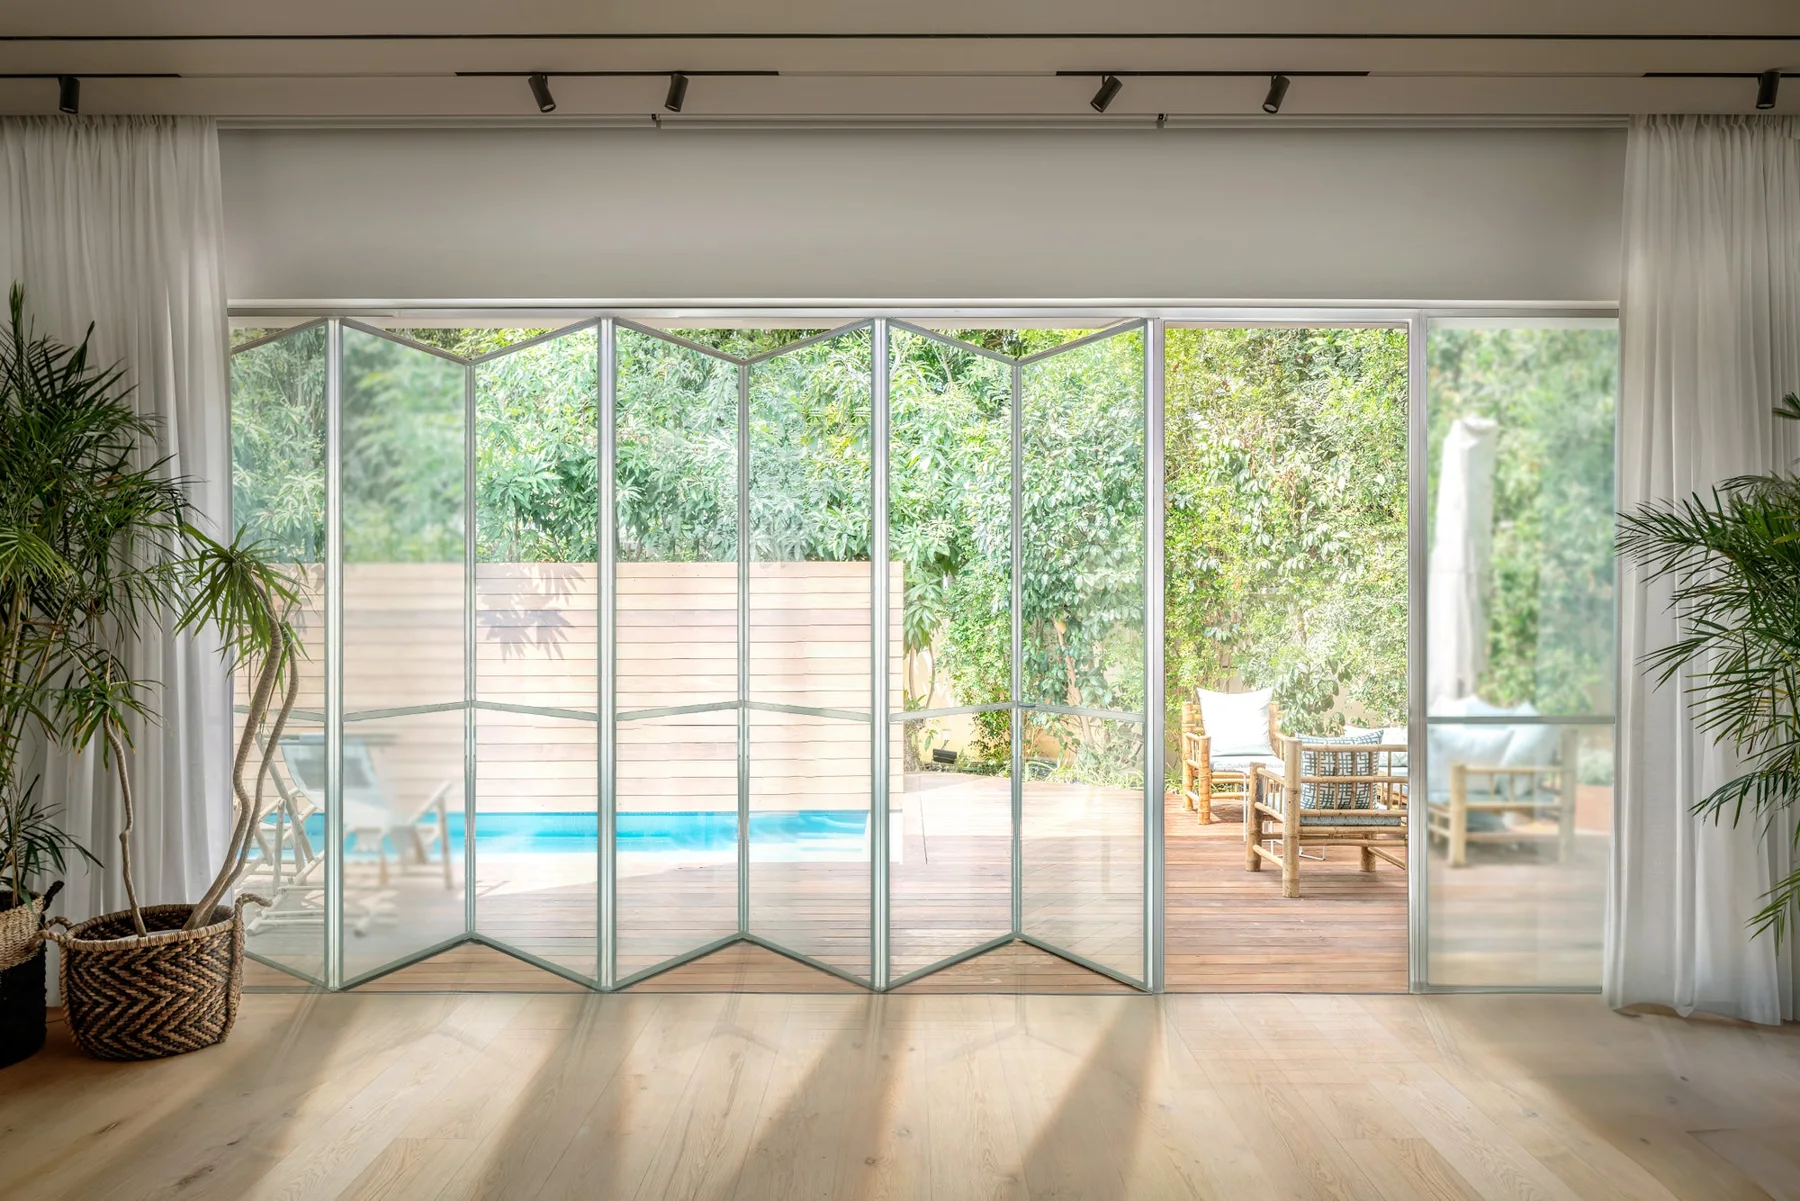
Folding Doors
Photos, options, specifications and project pricing.
Explore this system →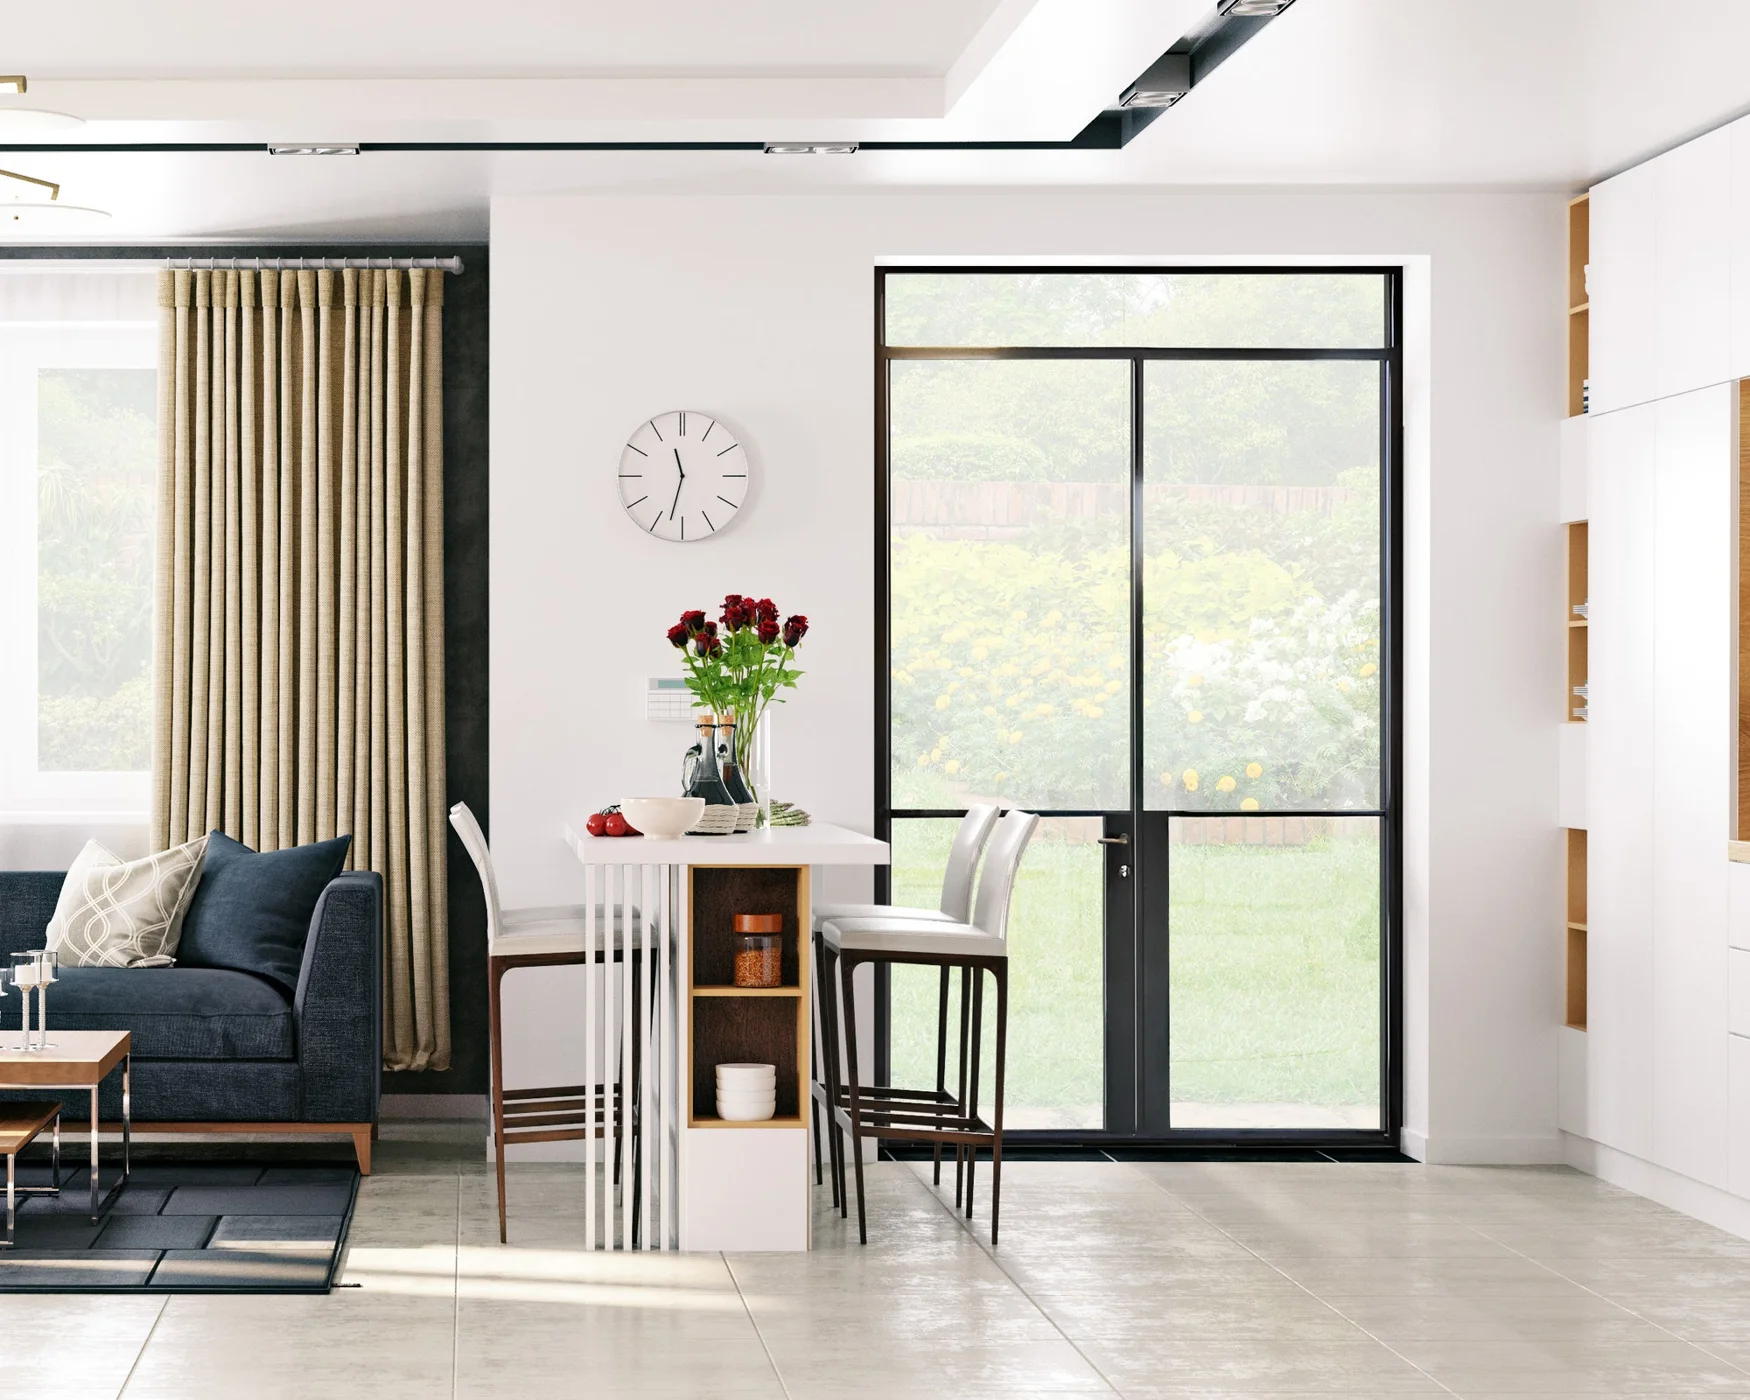
Hinged Doors
Photos, options, specifications and project pricing.
Explore this system →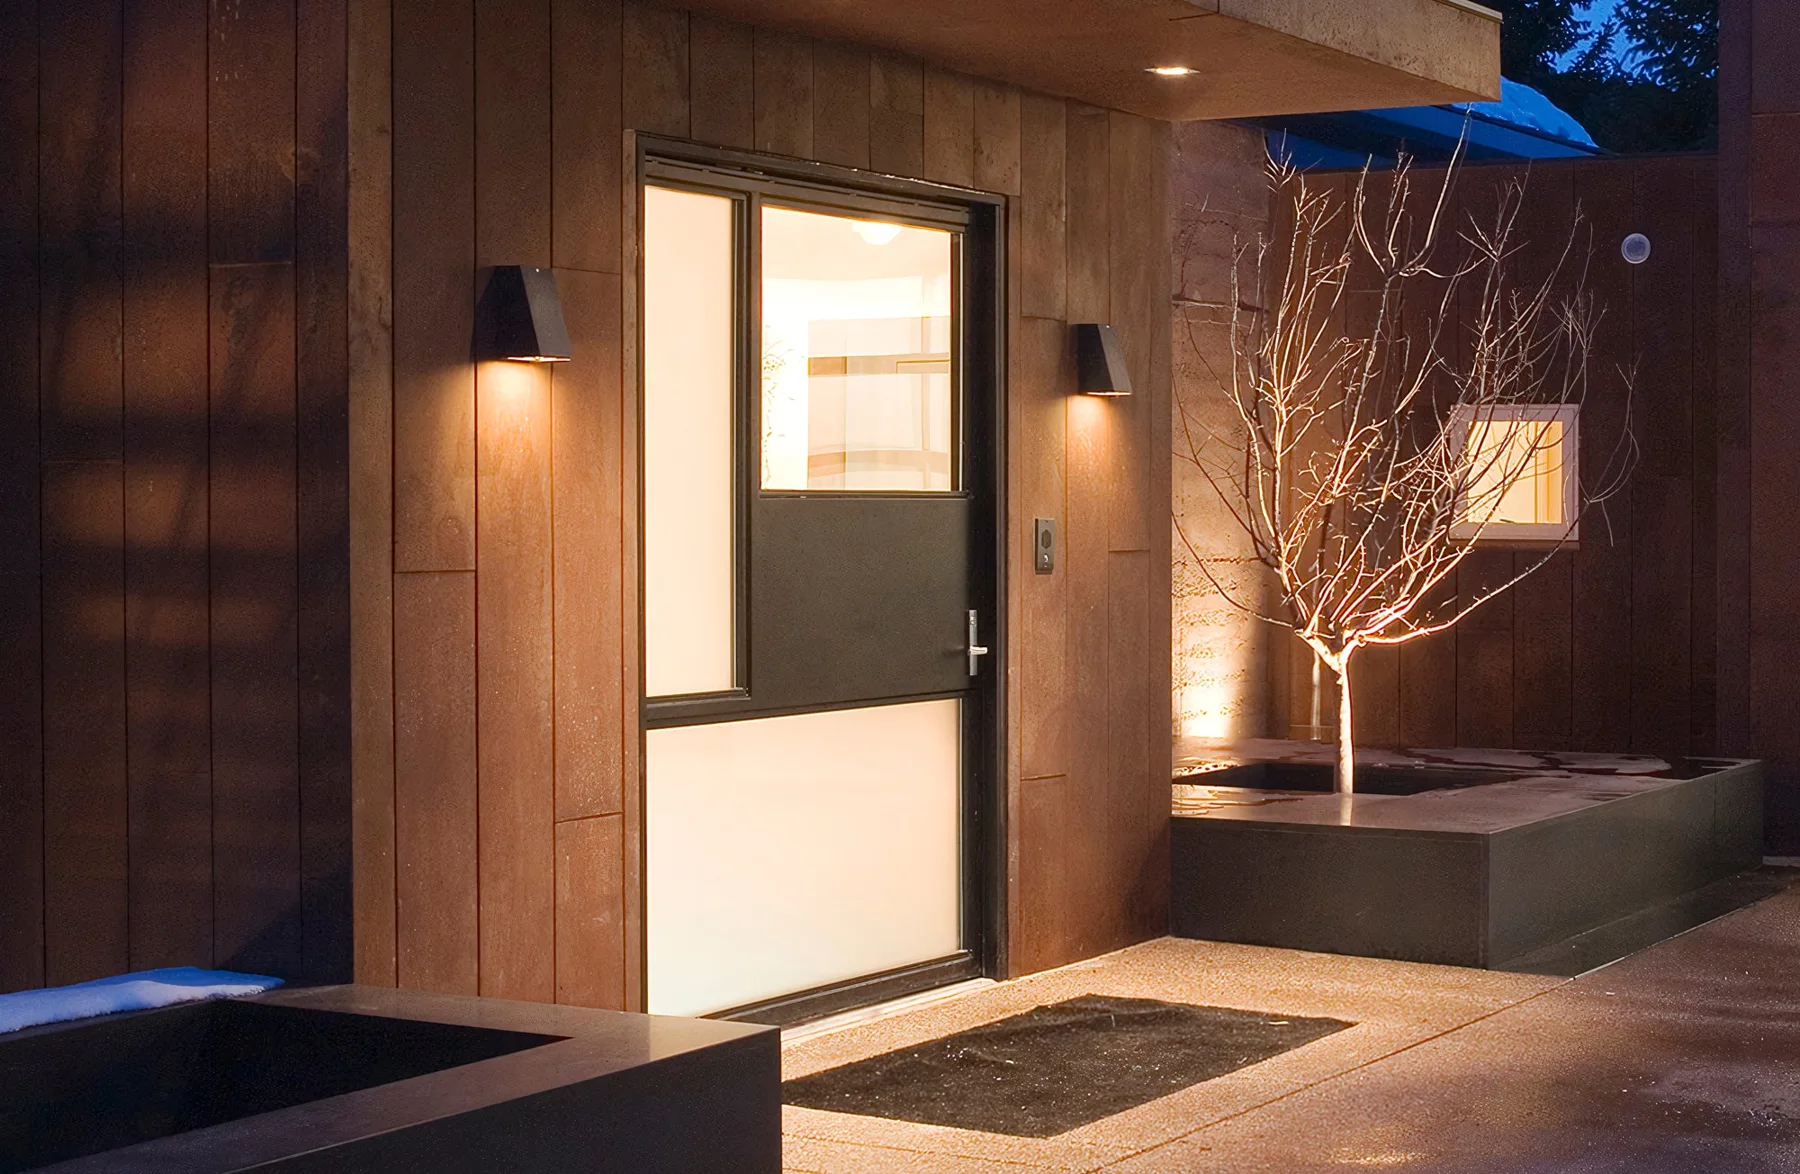
Pivot Doors
Photos, options, specifications and project pricing.
Explore this system →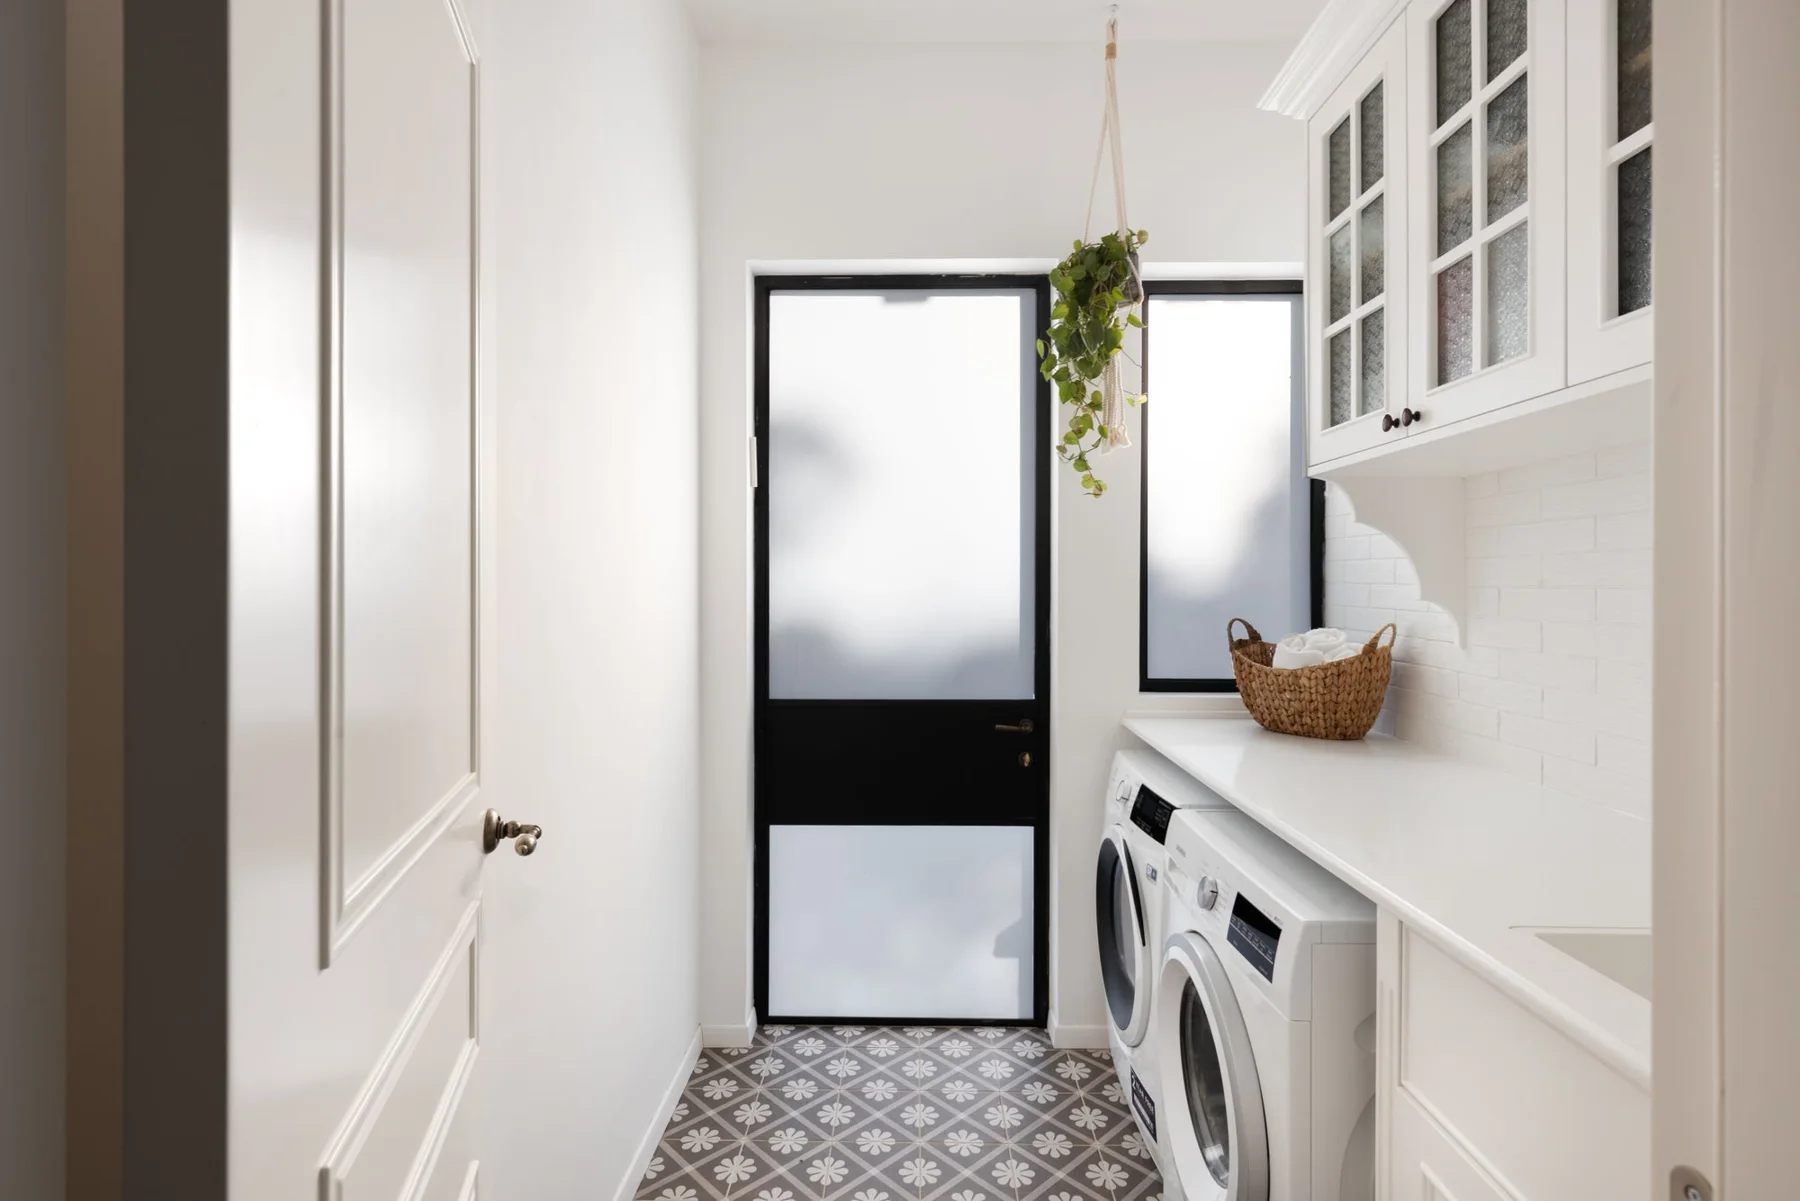
Hinged Doors
Photos, options, specifications and project pricing.
Explore this system →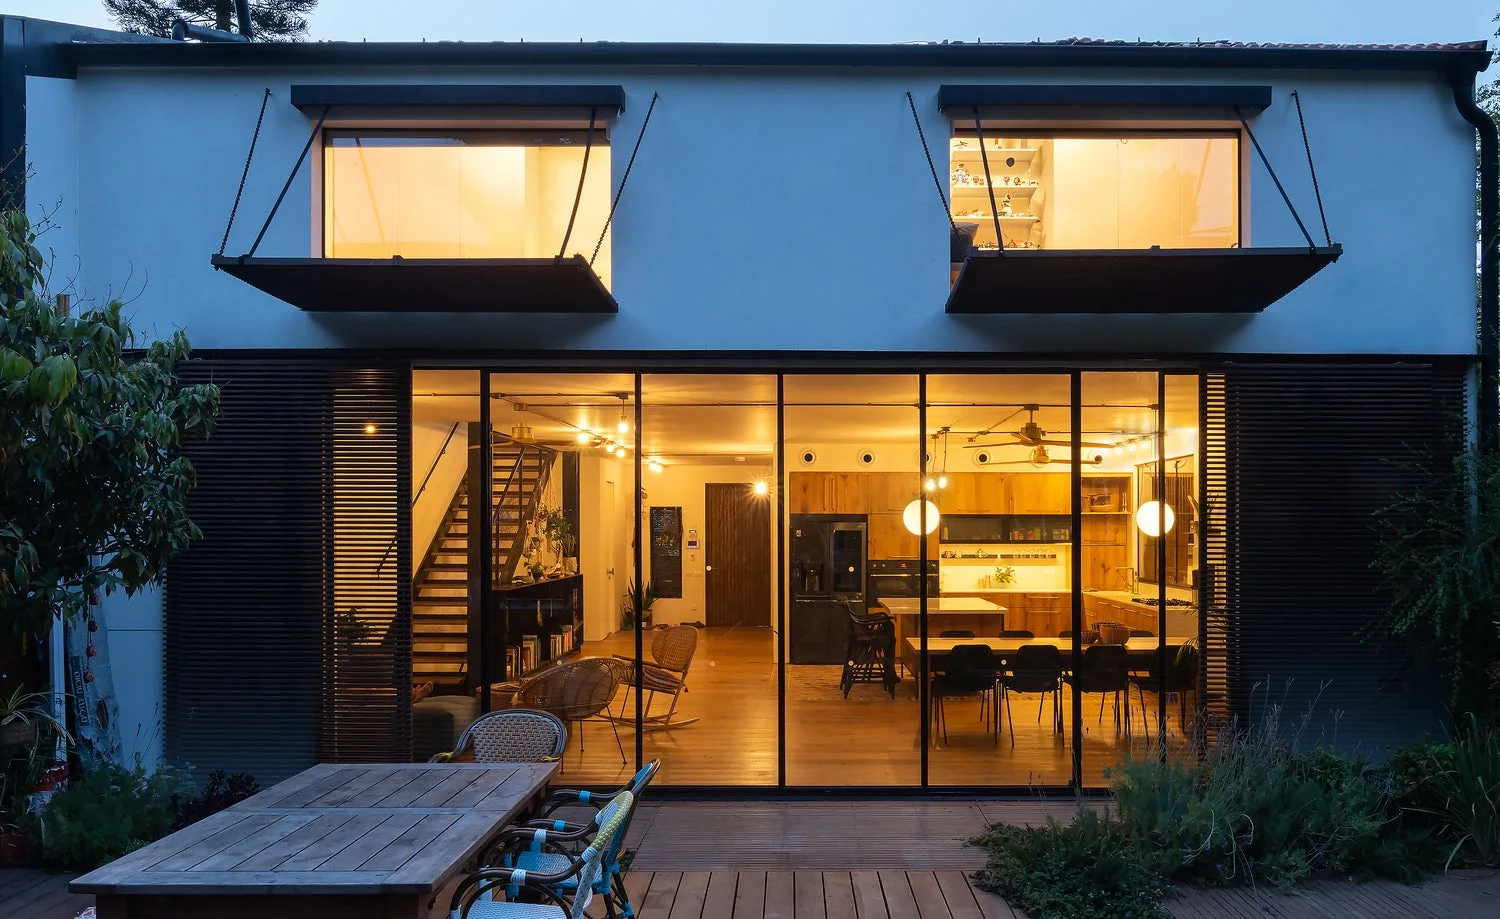
Folding Doors
Photos, options, specifications and project pricing.
Explore this system →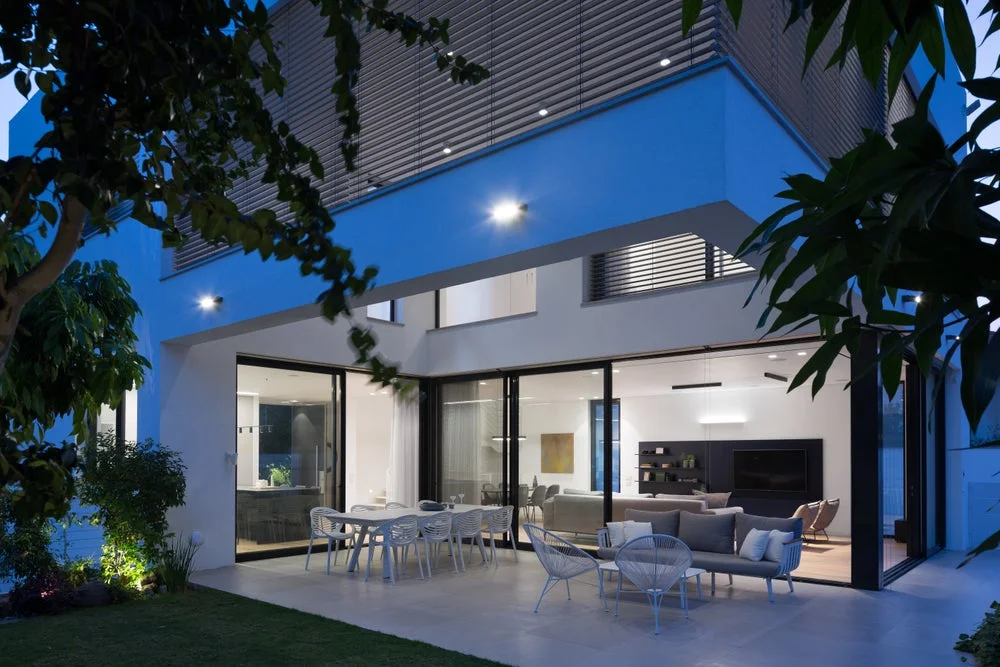
Lift And Slide Doors
Photos, options, specifications and project pricing.
Explore this system →
Sliding Windows, Multi Slide Doors
Photos, options, specifications and project pricing.
Explore this system →
Sliding Windows, Multi Slide Doors
Photos, options, specifications and project pricing.
Explore this system →
Pivot Doors
Photos, options, specifications and project pricing.
Explore this system →No systems match. Try a different model name or operation.
A useful quote begins with a clear opening record. Capture the dimensions, operation and project conditions before selecting the final system.
Choose the frame and glazing as a complete system. The finish palette, hardware and glass options vary by model and application.
The frame, sill and surrounding wall work together. Plan drainage and installation access at the same time as the visible design.
Choose impact-rated glazing by the exact approved configuration. A brand name, glass thickness or broad product-family description does not establish eligibility for a particular opening.
Keep the manufacturer’s current care instructions and warranty with the order records. Cleaning and maintenance requirements depend on the frame, finish, hardware and project exposure.
Your project
Start with the opening purpose: a daily entry, a patio connection or a wall that opens for entertaining. Record the finished floor heights, the direction of travel and the space available for panels and hardware.
Start with approximate dimensions if the opening has not been verified. This request begins project review; it is not an order or payment.