Opening-specific sizing/ Measurement review/ Nationwide quote support/ Project quote support
Shop all door types architectural doorsImpact doorsDesign and planning guidesES Windows catalog ES technical library

Security Doors

Designer SecurityForged IronPatio Gates

Storm Doors

Full ViewHalf ViewRetractable ScreenPet StormManufactured HomeScreen-OnlyCustom Size

Specialty Doors

French StormArch Top

Hardware

Locks and Hardware

Help

Measuring GuideInstall Guide ResourcesBlogInstallation AccessoriesReplacement Door ModelsAboutSupportGet a Quote

Specialty Doors / Built to size

French Storm Doors

French storm doors protect a double entry with a coordinated pair. Unlike two unrelated single doors, the pair must meet cleanly at the center, define an active and inactive leaf and allow both sides to open when the full passage is needed.

  • Coordinated pair. Active and inactive leaves are planned together around the center connection and full clear opening.
  • Meeting-stile control. Astragal, seals and bolts keep the pair stable while allowing the inactive leaf to release when needed.
  • Hardware clearance. Both storm-door handles are checked against the handles and locks on the primary French doors.
  • Symmetrical sightlines. Glass, screens, rails and panel proportions align across the two leaves.
Build a quote request How to measure

Compare actual door models

Choose the model for a paired storm-door request

These storm-door series offer a French-kit option for a paired-door request. A kit is an upgrade, not a complete pair of doors. Confirm both door sizes, handing, meeting detail and hardware in the written configuration before ordering.

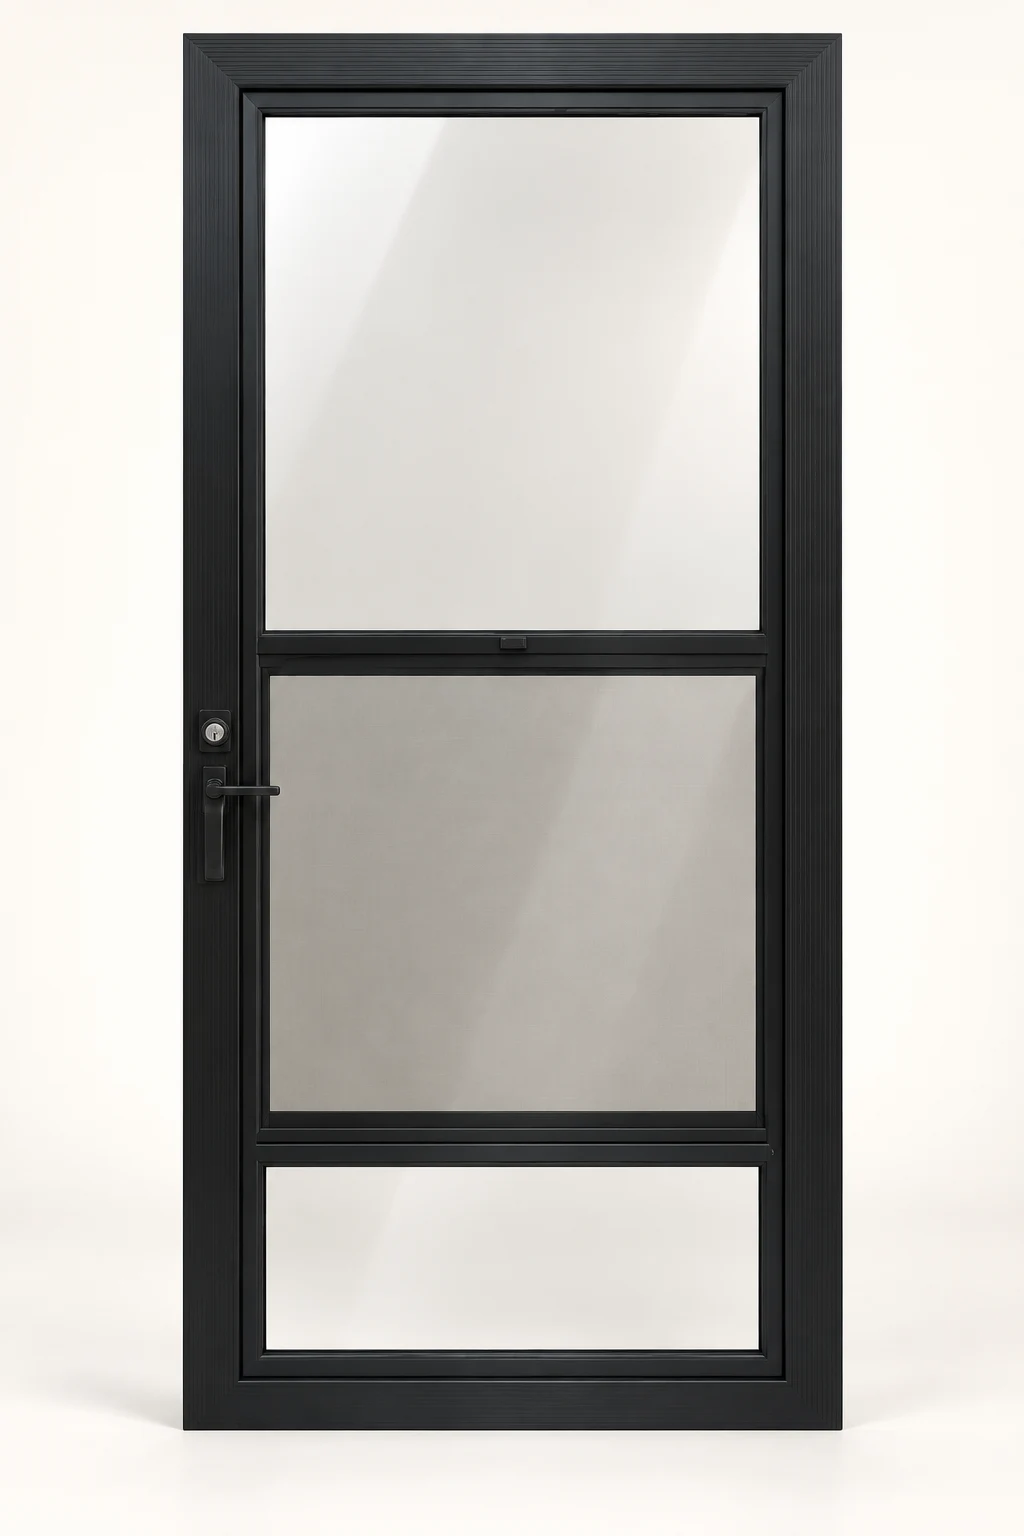
Product illustration: black operating storm door with glass kickplate
Product illustration

Operating Aluminum Storm Door

1/8-inch clear tempered safety glass and glass kickplate

Standard sizes: 32 x 80 or 36 x 80 inches

Special sizes: 24-42 inches wide and 72-96 inches high; price confirmed by quote

Single-door base budget from $766.01. Options, packaging, freight and tax are additional; final written quote required.

Compare sizes and upgrades
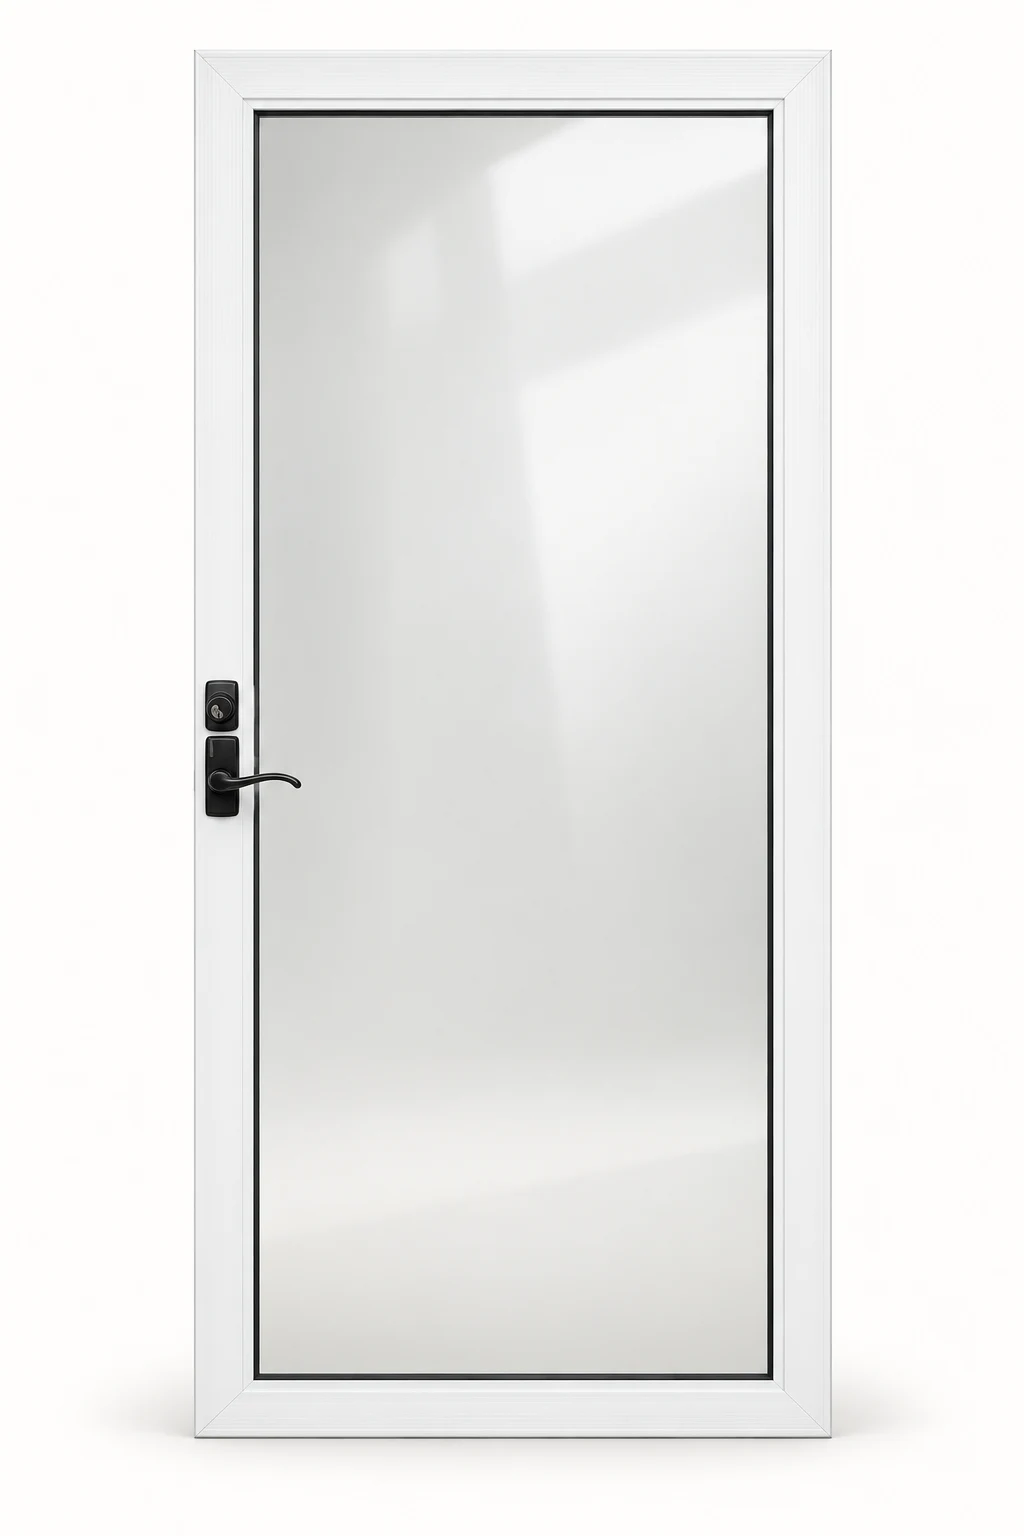
Product illustration: white fullview storm door
Product illustration

Fullview Aluminum Storm Door

3/16-inch clear tempered fixed glass

Standard sizes: 32 x 80 or 36 x 80 inches

Special sizes: 24-42 inches wide and 72-96 inches high; price confirmed by quote

Single-door base budget from $648.86. Options, packaging, freight and tax are additional; final written quote required.

Compare sizes and upgrades
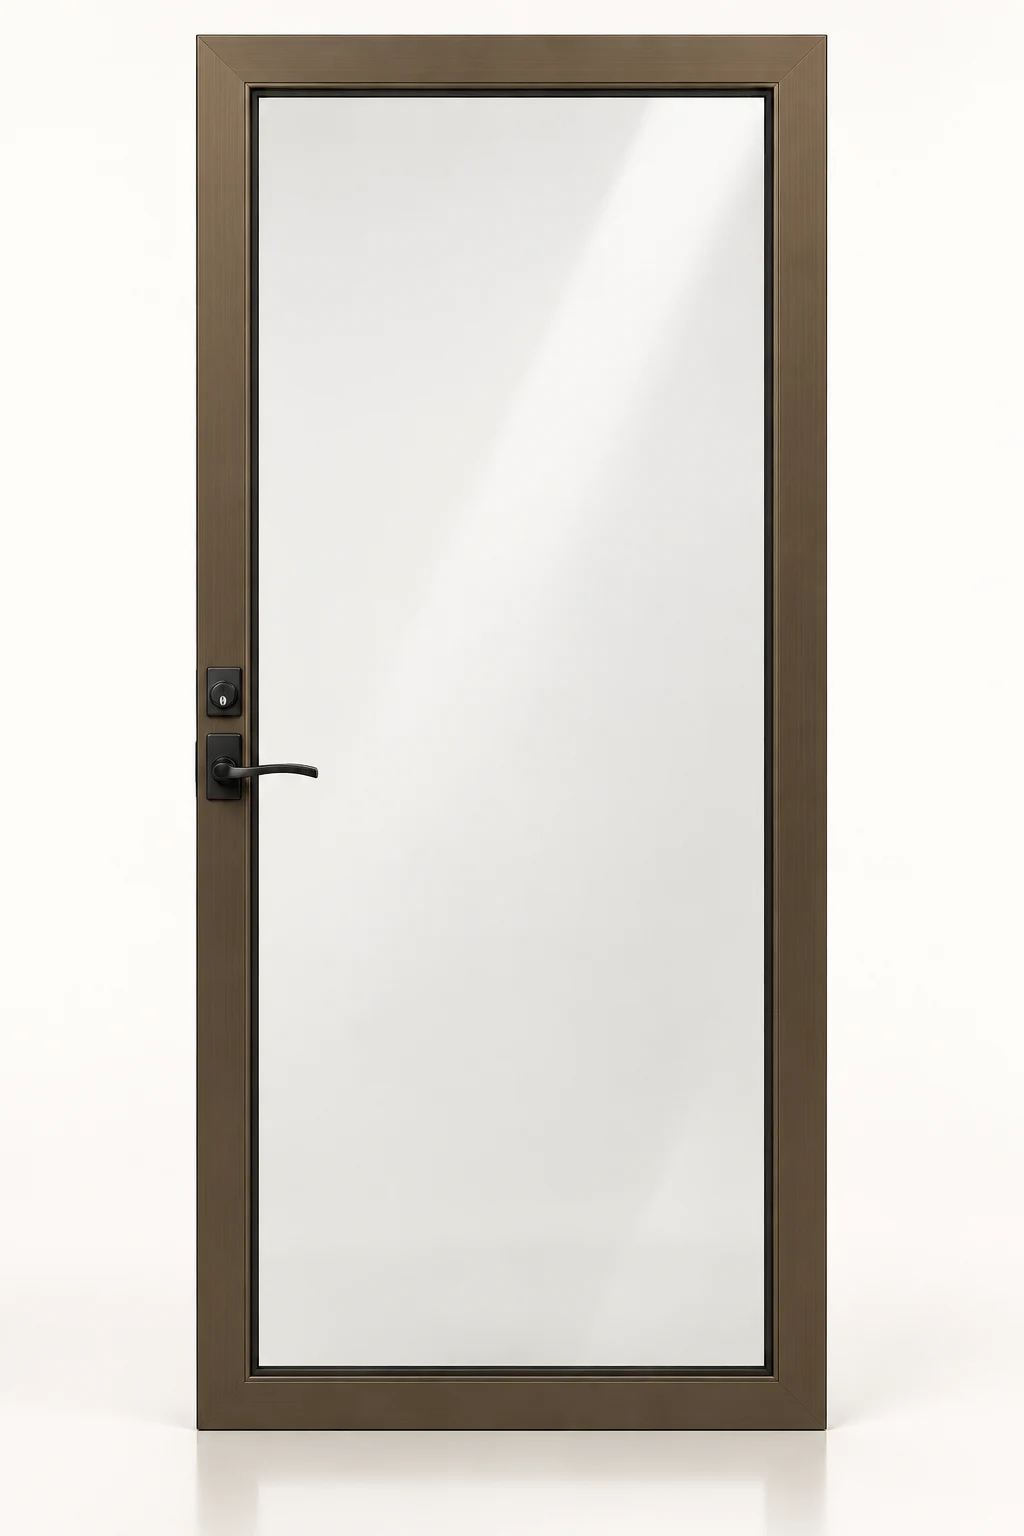
Product illustration: bronze insulated fullview storm door
Product illustration

Insulated Fullview Aluminum Storm Door

5/8-inch fixed insulated glass

Standard sizes: 32 x 80 or 36 x 80 inches

Special sizes: Not offered for this insulated series

Single-door base budget from $964.27. Options, packaging, freight and tax are additional; final written quote required.

Compare sizes and upgrades

Measure the opening · View all replacement door models · Send dimensions for a quote

The range

Compare french storm doors

12 planning configurations / final scope confirmed in writing

Specialty Doors

Maximum View French Door

Maximum View French Door is a paired option in our french storm range, with a broad glass area. Final size, swing, screen or glass arrangement, finish and hardware are confirmed from the opening before a quote is approved.

Shop Now

Specialty Doors

Classic Full-View Storm Door Pair

Classic Full-View Storm Door Pair is a paired option in our french storm range, with a broad glass area. Final size, swing, screen or glass arrangement, finish and hardware are confirmed from the opening before a quote is approved.

Shop Now

Specialty Doors

Retractable-Screen Pet Storm Door Pair

Retractable-Screen Pet Storm Door Pair is a paired option in our french storm range, with a broad glass area. Final size, swing, screen or glass arrangement, finish and hardware are confirmed from the opening before a quote is approved.

Shop Now

Specialty Doors

Partial-View Ventilating Storm Door Pair

Partial-View Ventilating Storm Door Pair is a paired option in our french storm range, with a broad glass area. Final size, swing, screen or glass arrangement, finish and hardware are confirmed from the opening before a quote is approved.

Shop Now

Specialty Doors

Mobile Home Door Pair

Mobile Home Door Pair is a paired option in our french storm range, with a broad glass area. Final size, swing, screen or glass arrangement, finish and hardware are confirmed from the opening before a quote is approved.

Shop Now

Specialty Doors

Single-Vent Midview Storm Door Pair

Single-Vent Midview Storm Door Pair is a paired option in our french storm range, with a broad glass area. Final size, swing, screen or glass arrangement, finish and hardware are confirmed from the opening before a quote is approved.

Shop Now

Specialty Doors

Reinforced Midview Storm Door Pair

Reinforced Midview Storm Door Pair is a paired option in our french storm range, with a broad glass area. Final size, swing, screen or glass arrangement, finish and hardware are confirmed from the opening before a quote is approved.

Shop Now

Specialty Doors

Reinforced Screen Door Pair

Reinforced Screen Door Pair is a paired option in our french storm range, with a broad glass area. Final size, swing, screen or glass arrangement, finish and hardware are confirmed from the opening before a quote is approved.

Shop Now

Specialty Doors

Magnetic-Seal Retractable-Screen Storm Door Pair

Magnetic-Seal Retractable-Screen Storm Door Pair is a paired option in our french storm range, with a broad glass area. Final size, swing, screen or glass arrangement, finish and hardware are confirmed from the opening before a quote is approved.

Shop Now

Specialty Doors

Full-View Screen Door Pair

Full-View Screen Door Pair is a paired option in our french storm range, with a broad glass area. Final size, swing, screen or glass arrangement, finish and hardware are confirmed from the opening before a quote is approved.

Shop Now

Specialty Doors

Premier Classic Elegance Ventilating with Retractable Screen Pair

Premier Classic Elegance Ventilating with Retractable Screen Pair is a paired option in our french storm range, with a broad glass area. Final size, swing, screen or glass arrangement, finish and hardware are confirmed from the opening before a quote is approved.

Shop Now

Specialty Doors

French Storm Door Pairing Kit

French Storm Door Pairing Kit is a paired option in our french storm range, with a broad glass area. Final size, swing, screen or glass arrangement, finish and hardware are confirmed from the opening before a quote is approved.

Shop Now

Related collections

Ranges that solve a similar opening, or the same opening a different way.

Configure

How to choose french storm doors

A paired system preserves the symmetry of French entry doors while adding weather protection or ventilation. The center connection, closer arrangement and handle locations deserve as much attention as the individual door panels.

Compare active-leaf width, astragal or conversion hardware, flush-bolt access, center weather seal, screen strategy, vent operation and whether both leaves can be released without tools. Check how exterior handles align with the main French-door hardware.

Record three overall widths, three heights, both diagonals, the centerline and the desired active leaf. Photograph the head, sill, side trim, meeting stile and both main-door handles. Note whether the existing opening is symmetrical.

Fit starts with the mounting opening. Take three width and three height readings, both diagonals and clear photos. The measuring guide explains the complete photo and dimension set.

Build a quote request

Add the opening details you know. Final dimensions, operation and availability are reviewed before any order is approved.

Decision guide

What to settle before choosing a configuration

Coordinated pair

Active and inactive leaves are planned together around the center connection and full clear opening.

Meeting-stile control

Astragal, seals and bolts keep the pair stable while allowing the inactive leaf to release when needed.

Hardware clearance

Both storm-door handles are checked against the handles and locks on the primary French doors.

Symmetrical sightlines

Glass, screens, rails and panel proportions align across the two leaves.

Written dimensions

Finished size, hinge side and opening convention should be explicit before approval.

Complete scope

Glass, screen, hardware, frame and included components belong on the quote.

Buyer guide

Plan french storm doors around the entry

Where this door type works

A paired system preserves the symmetry of French entry doors while adding weather protection or ventilation. The center connection, closer arrangement and handle locations deserve as much attention as the individual door panels.

What to compare before requesting a quote

Compare active-leaf width, astragal or conversion hardware, flush-bolt access, center weather seal, screen strategy, vent operation and whether both leaves can be released without tools. Check how exterior handles align with the main French-door hardware.

Measurements and opening photos

Record three overall widths, three heights, both diagonals, the centerline and the desired active leaf. Photograph the head, sill, side trim, meeting stile and both main-door handles. Note whether the existing opening is symmetrical.

Installation planning

Set the paired frame square and establish the centerline before final fastening. The inactive leaf must seat firmly without pulling the active leaf out of alignment. Test both closers, center seals, flush bolts and full-open clearance.

Care and service life

Keep the meeting stile and astragal clean, inspect top and bottom bolts, lubricate hinges and verify that both leaves latch without lifting or pushing. Small alignment changes are more noticeable at the center of a pair.

A costly mistake to avoid

Do not order two single storm doors and expect them to become a weathered French pair on site. The center connection and inactive-leaf control must be designed as part of the assembly.

What the written quote should identify

For french storm doors, the final scope should identify the finished opening or frame dimensions, measurement convention, hinge side, swing, frame and panel arrangement, glass or screen system, finish, hardware preparation, included accessories, delivery method and installation responsibility. If a choice affects fit, operation, appearance or later service, it belongs in the written document rather than an assumption made from the illustration.

How to compare two configurations fairly

Place the options side by side and normalize the components before comparing the total. One configuration may include a screen, closer, handle set, retainer, pairing hardware or specialty frame that another leaves out. Also compare the work expected at the opening: trim repair, subframe, anchors, sealant, removal, unloading and disposal can change the real project cost even when the door descriptions sound similar.

Configuration images are planning illustrations. The approved written quote defines the final dimensions, components, finish and hardware.


Questions

French Storm Doors FAQs

Can both French storm doors open?

A properly planned pair can allow both leaves to open. One usually serves as the daily active leaf while the other is secured with flush bolts or related hardware.

What is a French-door conversion kit?

It is center-connection hardware that helps two compatible storm-door leaves function as a pair. Compatibility and opening dimensions must be confirmed.

Do both leaves need closers?

That depends on the configuration and desired operation. The quote should identify closer placement and how the inactive leaf is controlled.

Can French storm doors include screens?

Yes, depending on the leaf design. Compare full inserts, retractable systems and other venting arrangements for both sides of the pair.

Which leaf should be active?

Choose the side that provides the most natural path, best handle clearance and least conflict with furniture, steps and traffic.

Send the opening, the swing and the way the door needs to work.

Build a quote request, add useful photos and confirm the complete scope in writing.

Add french storm details