Buyer guide
Plan full-view storm doors around the entry
Where this door type works
This style works well when the primary entry door has decorative glass, color or panel detail worth seeing from outside. It also brings more daylight to the interior when the primary door is open.
What to compare before requesting a quote
Compare visible glass area, frame width, screen storage, panel-change method, closer and handle placement, kick protection, pet access and the way replacement inserts can be obtained later. Full-view is a layout, not a single performance level.
Measurements and opening photos
Measure the exterior trim opening in three places each direction and identify the usable mounting surface. Note the sill angle, exterior handle clearance, overhead trim, hinge side and whether the opening is square enough for a consistent reveal.
Installation planning
Full-view glass makes careful frame alignment especially visible. Set the hinge side plumb, confirm equal reveal before final fastening and adjust the closer so the door latches without slamming. Follow the insert-handling procedure for removable panels.
Care and service life
Clean glass and screen with non-abrasive products, keep retainer channels free of grit and store seasonal panels upright in a protected location. Replace worn sweeps and weatherstrip before water and debris begin entering the gap.
A costly mistake to avoid
Do not assume every full-view door includes year-round ventilation. Some are fixed-glass designs, some require a seasonal panel swap and others use retractable mesh. Confirm the operating method in writing.
What the written quote should identify
For full-view storm doors, the final scope should identify the finished opening or frame dimensions, measurement convention, hinge side, swing, frame and panel arrangement, glass or screen system, finish, hardware preparation, included accessories, delivery method and installation responsibility. If a choice affects fit, operation, appearance or later service, it belongs in the written document rather than an assumption made from the illustration.
How to compare two configurations fairly
Place the options side by side and normalize the components before comparing the total. One configuration may include a screen, closer, handle set, retainer, pairing hardware or specialty frame that another leaves out. Also compare the work expected at the opening: trim repair, subframe, anchors, sealant, removal, unloading and disposal can change the real project cost even when the door descriptions sound similar.
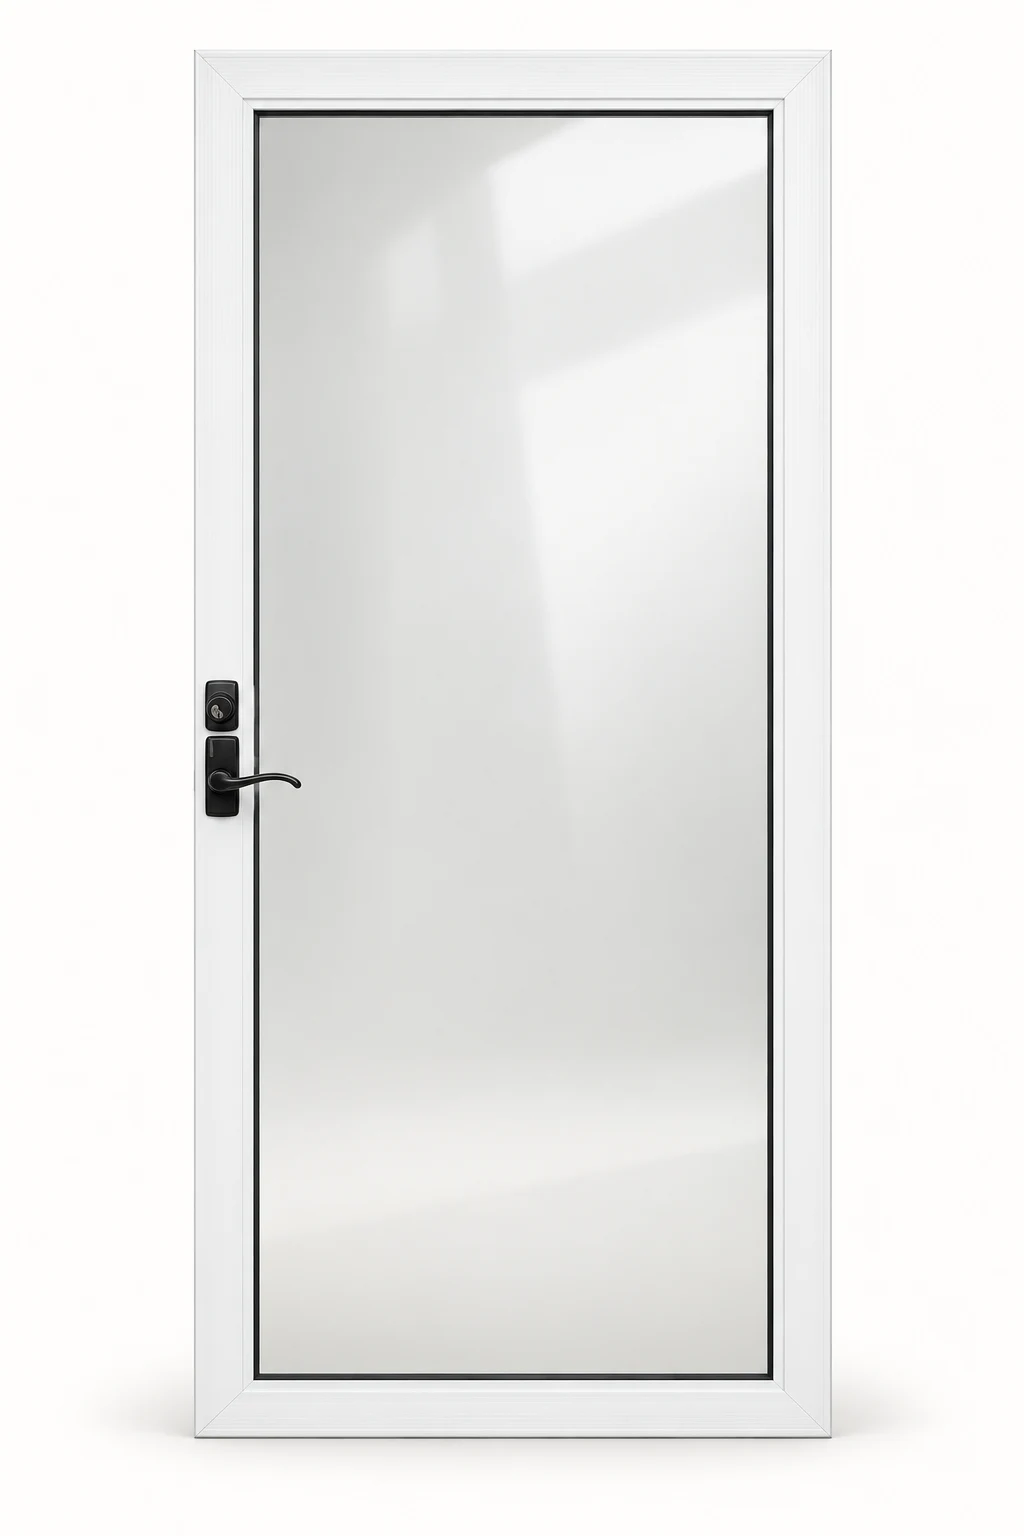
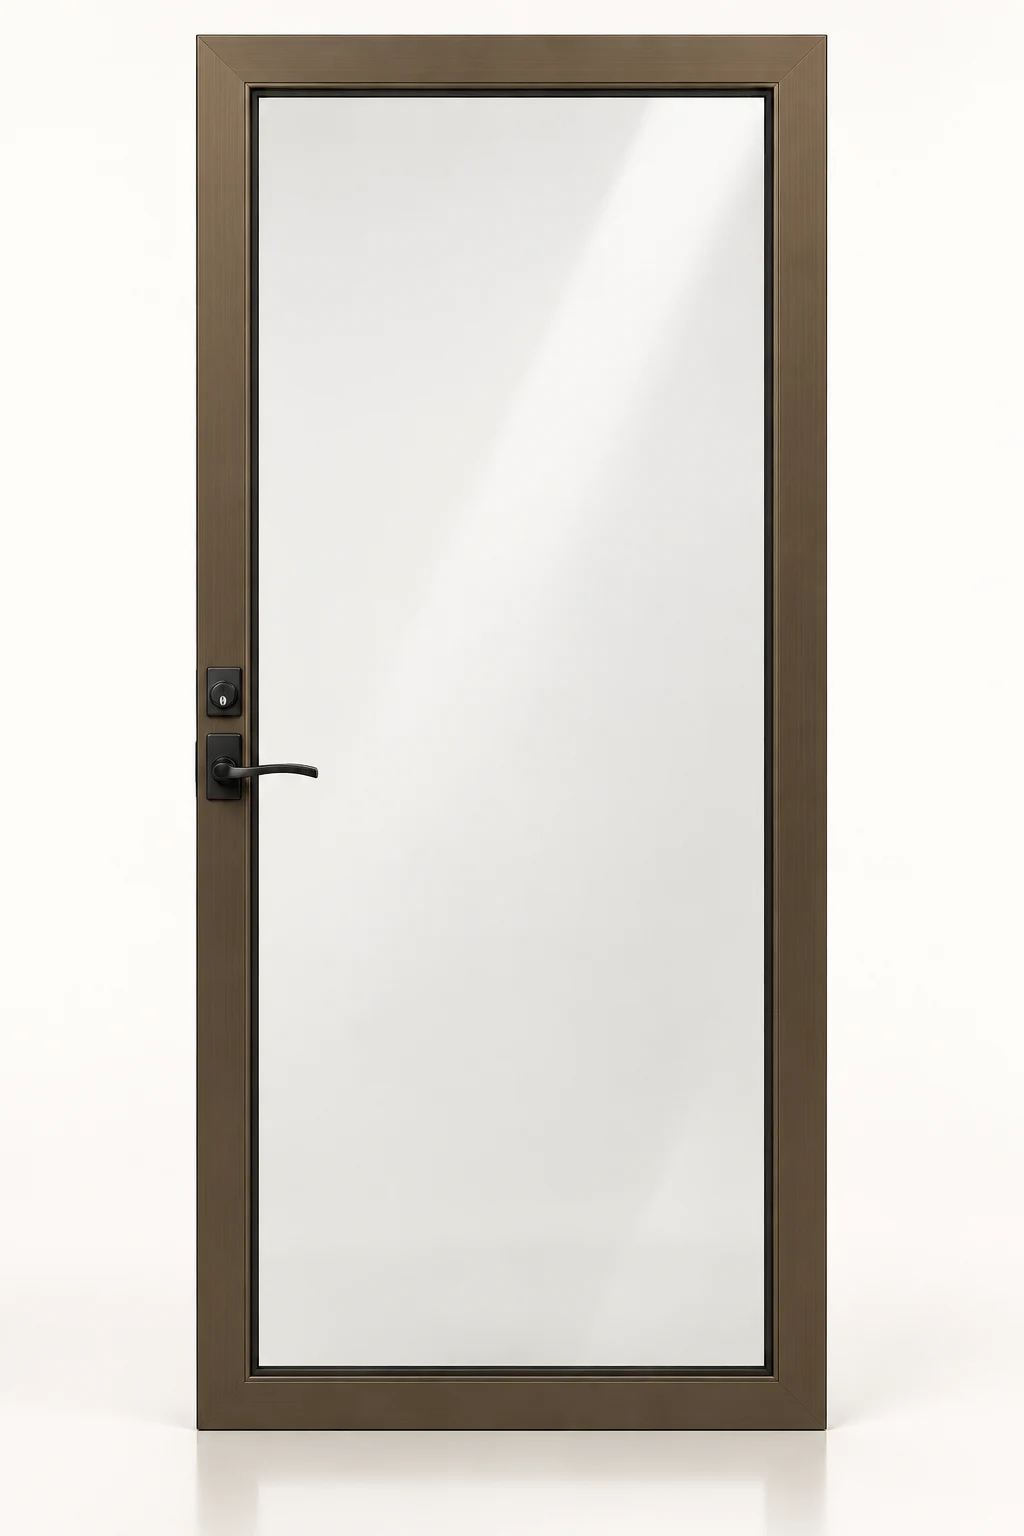
Configuration images are planning illustrations. The approved written quote defines the final dimensions, components, finish and hardware.

 Configuration Review
 Delivery Terms Confirmed
 Measurement Review
 Custom Door Planning
 Quote Support