Home Studio Acoustic Door
Large Flush Mount
Home Studio Acoustic Door Planning
Home Studio Acoustic Door Planning
Home Studio Acoustic Door is one planning direction within acoustic and soundproof doors. It should be treated as an opening-specific configuration rather than a stocked model. The project review focuses on proportion, material continuity and the way the door meets adjacent architecture.
A soundproof door is more accurately planned as an acoustic door assembly. The slab alone cannot control sound that leaks around the frame, under the threshold, through glazing or through the surrounding wall. Start with the room goal, frequency concerns and wall construction, then choose a complete tested or engineered approach.
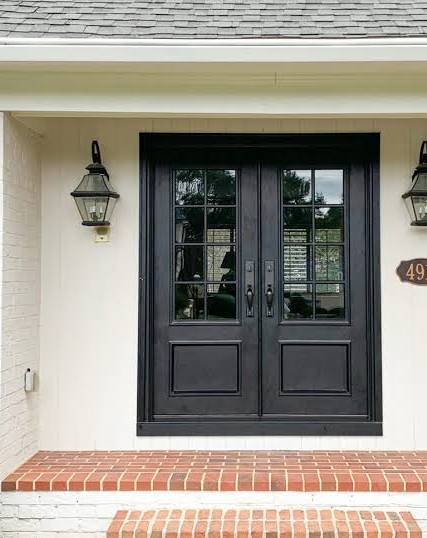
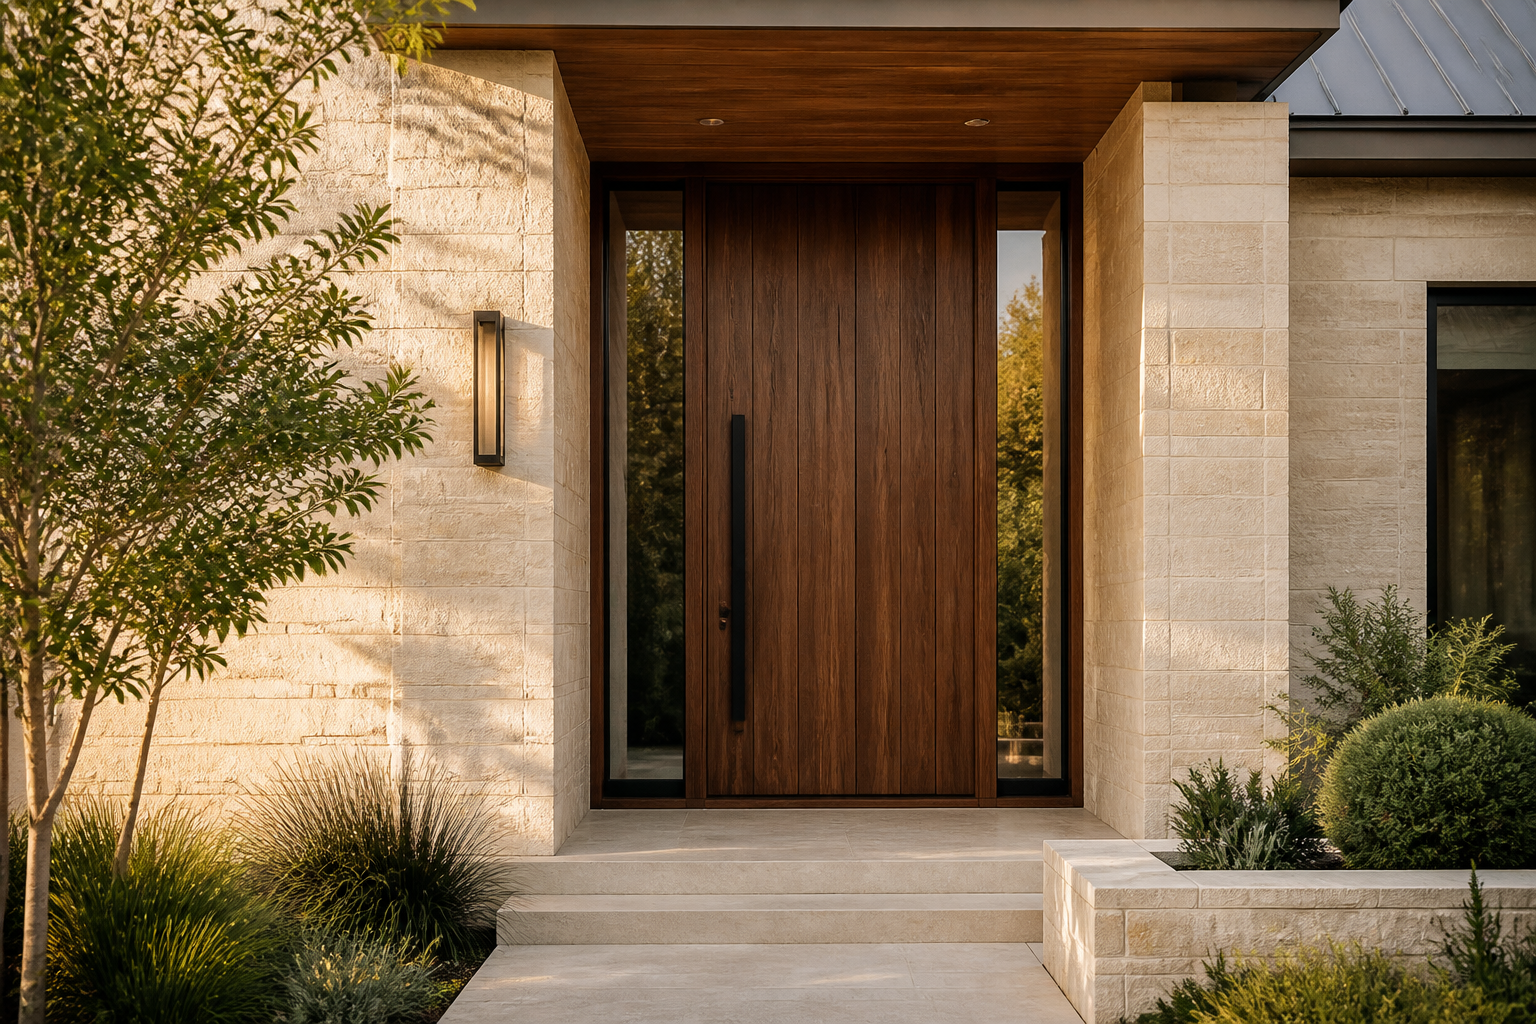
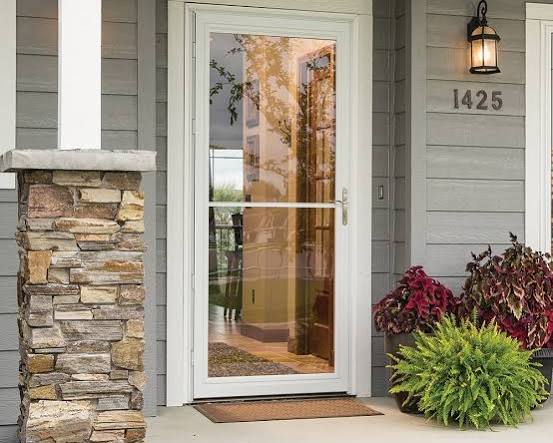

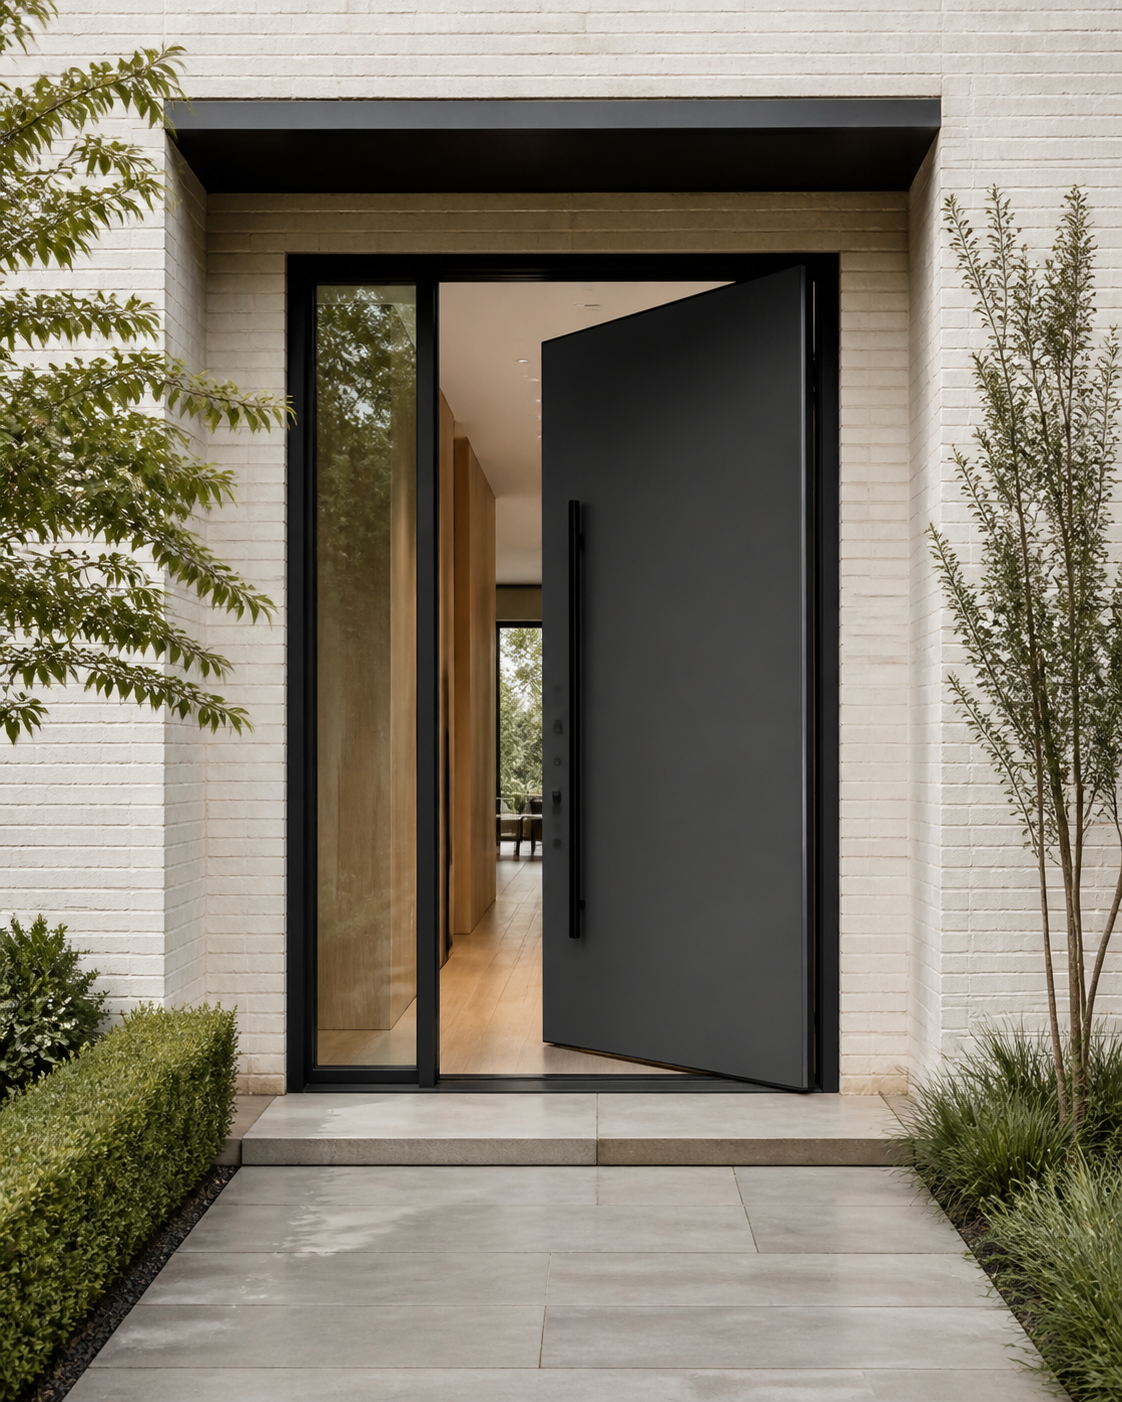
Use the image gallery to discuss broad composition only. The written quote and approved drawing define dimensions, materials, glass, finish, frame and hardware. A photograph cannot establish what is included or whether a particular size is manufacturable.
Wood, steel and glazed acoustic doors can fit studios, theaters, offices, bedrooms and mechanical spaces. Appearance affects veneer, vision panels and hardware, but perimeter seals and mass remain visible design constraints. Vestibules may outperform one extreme door where space allows.
For Home Studio Acoustic Door, compare the complete elevation at the size of the real opening. Review edge details, reveals, hardware placement and how the composition reads in open and closed positions. Request physical finish and glass samples when color, privacy or texture materially affects the room or facade.
Delivery and Field Work
Delivery and Field Work
Frames must be anchored and sealed as specified, with continuous perimeter contact and a level bottom condition. Commission the door after adjacent work is complete by checking latch compression, seal engagement and operating force. Protect specialized gaskets from paint and damage.
Confirm crated size and weight, delivery appointment, unloading, path to the opening and protected staging. Identify who prepares the opening, sets and anchors the frame, installs glass and hardware, completes seals and trim, adjusts operation and handles final finish touch-up.
State the required acoustic target, tested assembly reference when applicable, dimensions, wall condition, slab and frame, seals, bottom treatment, glass, hinge, latch, closer, finish, freight, installation and field testing. Compare the entire opening, not one STC number.
Approve Home Studio Acoustic Door only after the documents agree on opening identifier, dimensions, swing, material, finish, glass, frame, hardware, included accessories, freight, installation responsibility, lead time and change terms. Resolve contradictions in writing before production.
Opening Measurements
Opening Measurements
Document rough opening, wall type and thickness, floor transition, adjacent penetrations and the clear opening required. Identify ducts, outlets and ceiling paths that may bypass the door. Heavy acoustic slabs need suitable structure and a safe delivery route.
Record three widths, three heights and both diagonals, then add wall depth, floor elevations, sill, swing and surrounding clearances. Label photographs with the opening name. Do not convert rough-opening, frame, slab and clear-passage dimensions without stating which convention is being used.
Use laboratory ratings only for the exact assembly and understand that field results depend on installation and surrounding construction. Confirm seals, automatic door bottom or threshold, latch pressure, closer and any vision lite. Do not describe an unrated decorative door with unsupported acoustic claims.
List the hinge or pivot, latch, lock, pull, closer, seals, glass and threshold expected for Home Studio Acoustic Door. If a rating or code criterion matters, request documentation for the complete assembly and exact configuration instead of relying on a general product-family statement.
Questions About Home Studio Acoustic Door
Questions About Home Studio Acoustic Door
Is Home Studio Acoustic Door a stocked product?
No. It is an opening-specific planning direction. Final availability, construction, dimensions, options, price and lead time are defined by the written quote and approved order documents.
What measurements are needed for Home Studio Acoustic Door?
Send three widths, three heights, both diagonals, wall depth, sill and floor details, viewed-from-outside swing, hardware clearances and photographs from both sides.
Can the materials, glass and finish be changed?
Request the desired combination during quote review. Compatibility depends on size, exposure, hardware and performance requirements, so every option must be confirmed for the complete assembly.
Does the quote include freight and installation?
Only when those items are listed. Review freight, unloading, opening preparation, installation, trim, finish touch-up and final adjustment as separate scope lines.
When should the order be approved?
Approve after dimensions, swing, drawings, materials, glass, hardware, finish, delivery terms, installation responsibility and any required performance documentation agree in writing.