Single Hidden Bookcase Door
Large Flush Mount
Single Hidden Bookcase Door Planning
Single Hidden Bookcase Door Planning
Single Hidden Bookcase Door is one planning direction within bookcase doors. It should be treated as an opening-specific configuration rather than a stocked model. The project review focuses on proportion, material continuity and the way the door meets adjacent architecture.
A bookcase door combines furniture, storage and a moving architectural opening. Its finished weight changes with books and objects, so hardware cannot be selected from the empty cabinet alone. Shelf depth, load, swing path, toe kick, casing and access method need to be resolved as one assembly.
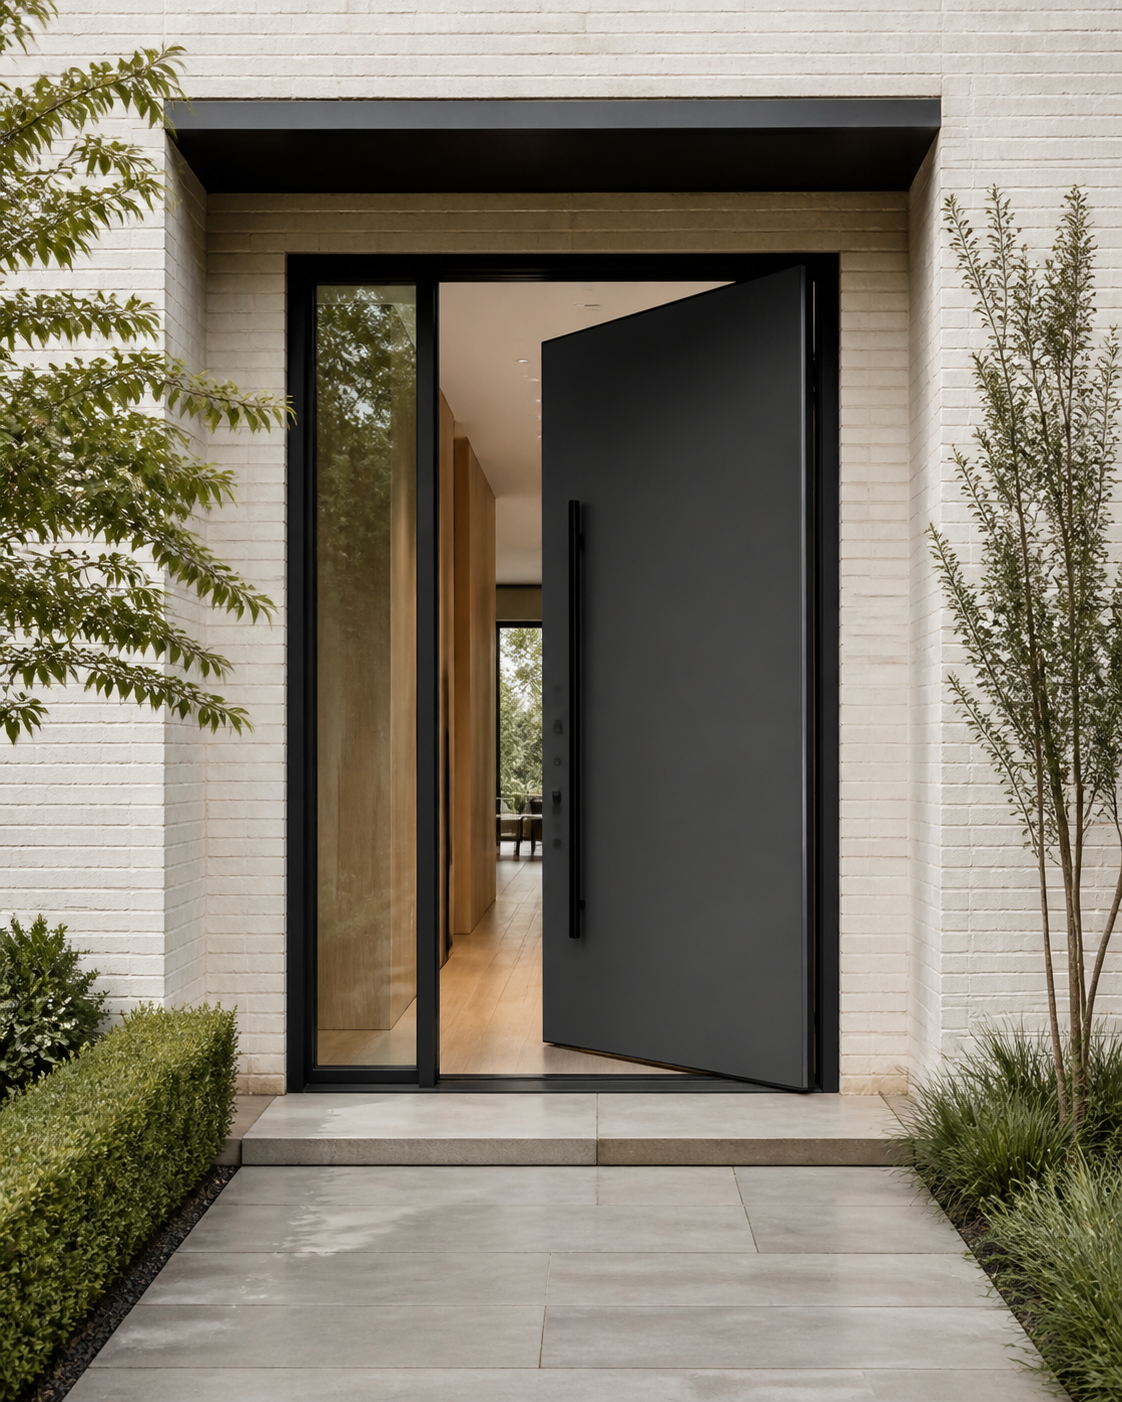
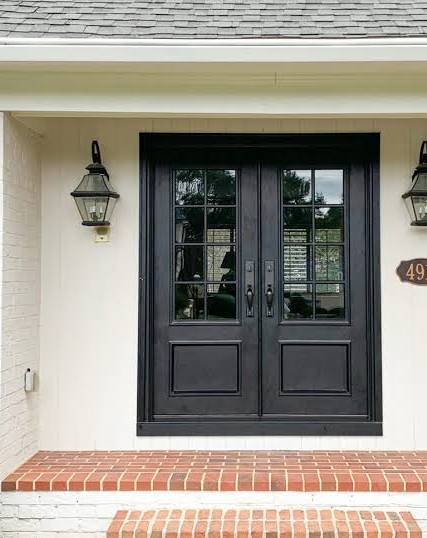
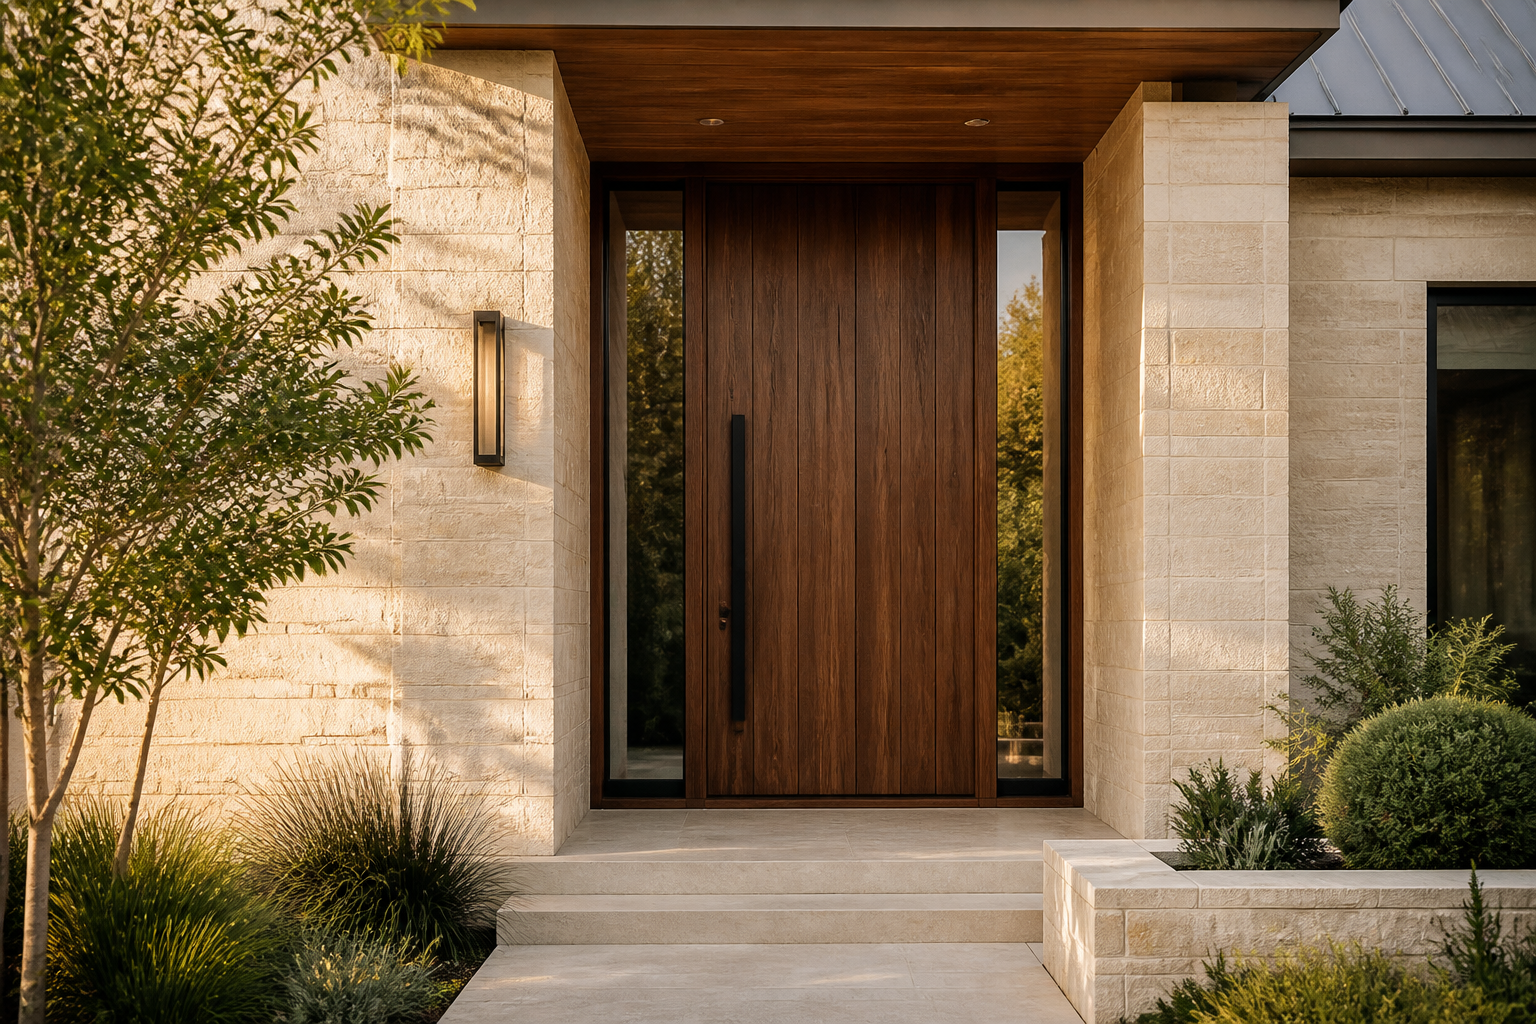
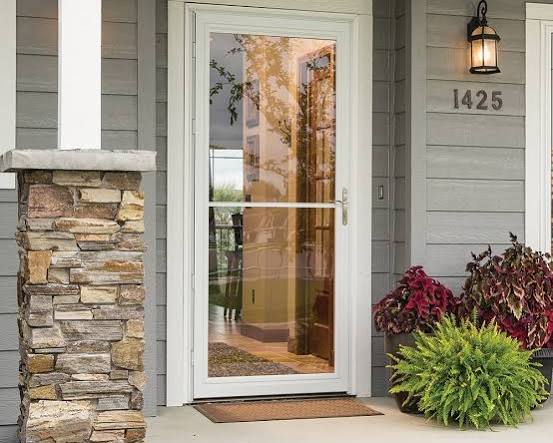
Use the image gallery to discuss broad composition only. The written quote and approved drawing define dimensions, materials, glass, finish, frame and hardware. A photograph cannot establish what is included or whether a particular size is manufacturable.
Single units suit compact openings, while double bookcases can create a wider reveal with a center joint. Inswing, outswing and reverse-facing arrangements place the cabinet box and clearance in different relationships to the room. Fixed side cases can help disguise the moving section.
For Single Hidden Bookcase Door, compare the complete elevation at the size of the real opening. Review edge details, reveals, hardware placement and how the composition reads in open and closed positions. Request physical finish and glass samples when color, privacy or texture materially affects the room or facade.
Delivery and Field Work
Delivery and Field Work
The frame must be plumb and anchored for the loaded assembly. Adjust reveals after shelves and representative weight are in place. Coordinate finish carpentry so fixed and moving cases align without attaching trim that prevents operation or hardware service.
Confirm crated size and weight, delivery appointment, unloading, path to the opening and protected staging. Identify who prepares the opening, sets and anchors the frame, installs glass and hardware, completes seals and trim, adjusts operation and handles final finish touch-up.
List cabinet dimensions, shelf count and depth, material, finish, opening direction, hardware capacity, latch or lock, trim, fixed companion cases, delivery sections and installation. Confirm whether shelves are adjustable and how the hardware remains accessible.
Approve Single Hidden Bookcase Door only after the documents agree on opening identifier, dimensions, swing, material, finish, glass, frame, hardware, included accessories, freight, installation responsibility, lead time and change terms. Resolve contradictions in writing before production.
Opening Measurements
Opening Measurements
Record opening dimensions, wall thickness, floor level, ceiling, baseboard and the full arc occupied by the loaded case. Check objects, rugs, switches and furniture on both sides. For paired units, calculate the usable clear passage after cabinet depth and meeting details.
Record three widths, three heights and both diagonals, then add wall depth, floor elevations, sill, swing and surrounding clearances. Label photographs with the opening name. Do not convert rough-opening, frame, slab and clear-passage dimensions without stating which convention is being used.
Specify rated shelf load, anticipated contents, pivot or hinge capacity, stops, latching and anti-tip behavior. A concealed bookcase used at a required exit or protected opening needs professional code review; appearance should not override life-safety obligations.
List the hinge or pivot, latch, lock, pull, closer, seals, glass and threshold expected for Single Hidden Bookcase Door. If a rating or code criterion matters, request documentation for the complete assembly and exact configuration instead of relying on a general product-family statement.
Questions About Single Hidden Bookcase Door
Questions About Single Hidden Bookcase Door
Is Single Hidden Bookcase Door a stocked product?
No. It is an opening-specific planning direction. Final availability, construction, dimensions, options, price and lead time are defined by the written quote and approved order documents.
What measurements are needed for Single Hidden Bookcase Door?
Send three widths, three heights, both diagonals, wall depth, sill and floor details, viewed-from-outside swing, hardware clearances and photographs from both sides.
Can the materials, glass and finish be changed?
Request the desired combination during quote review. Compatibility depends on size, exposure, hardware and performance requirements, so every option must be confirmed for the complete assembly.
Does the quote include freight and installation?
Only when those items are listed. Review freight, unloading, opening preparation, installation, trim, finish touch-up and final adjustment as separate scope lines.
When should the order be approved?
Approve after dimensions, swing, drawings, materials, glass, hardware, finish, delivery terms, installation responsibility and any required performance documentation agree in writing.