Walnut Front Door
Large Flush Mount
Walnut Front Door Planning
Walnut Front Door Planning
Walnut Front Door is one planning direction within custom wood doors. It should be treated as an opening-specific configuration rather than a stocked model. The project review focuses on glass, frame sightlines, operating hardware and the amount of clear passage.
Custom wood doors offer warmth, depth and repairable finish character that manufactured imitation surfaces cannot fully reproduce. Species is only one decision. The way the slab is engineered, the orientation and matching of veneer or lumber, the edge treatment, panel construction and finish system determine how the door looks and behaves over time.
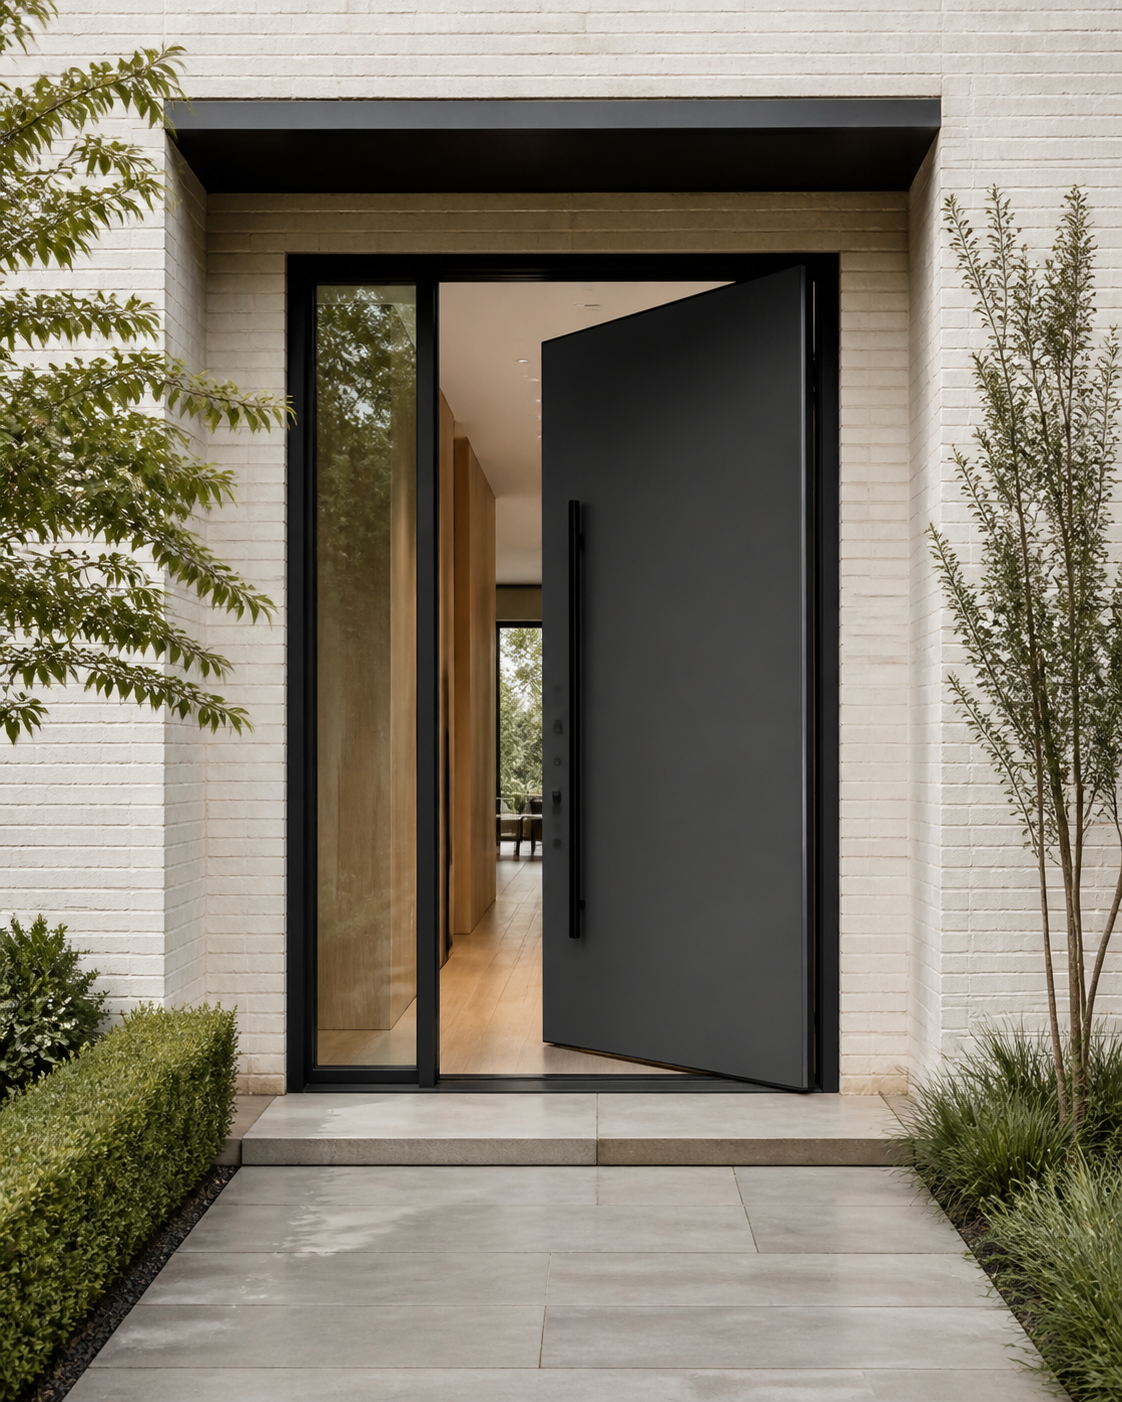
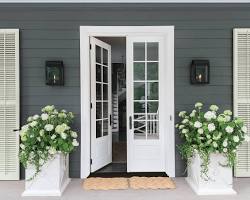
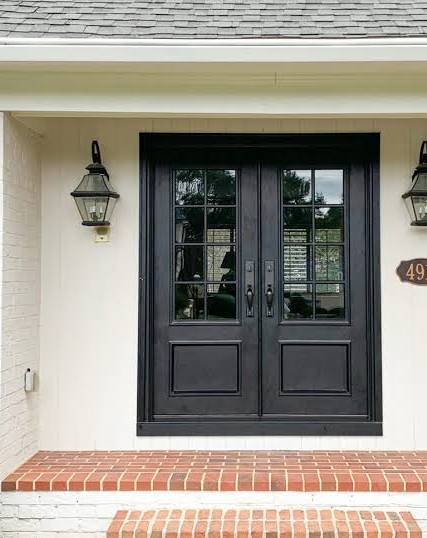
Use the image gallery to discuss broad composition only. The written quote and approved drawing define dimensions, materials, glass, finish, frame and hardware. A photograph cannot establish what is included or whether a particular size is manufacturable.
White oak can read pale and quiet or heavily textured depending on cut and finish. Walnut brings darker movement and strong book-matched possibilities. Mahogany and related exterior species are often selected for stability and rich finish, but every natural material varies. Samples should establish a range rather than promise identical grain.
For Walnut Front Door, compare the complete elevation at the size of the real opening. Review edge details, reveals, hardware placement and how the composition reads in open and closed positions. Request physical finish and glass samples when color, privacy or texture materially affects the room or facade.
Delivery and Field Work
Delivery and Field Work
Store wood doors flat or as directed, protected from moisture and construction damage, and do not leave them unfinished in a changing jobsite environment. Finish all required faces and edges, preserve specified clearances and adjust hardware without removing structural material from the slab.
Confirm crated size and weight, delivery appointment, unloading, path to the opening and protected staging. Identify who prepares the opening, sets and anchors the frame, installs glass and hardware, completes seals and trim, adjusts operation and handles final finish touch-up.
Ask for species, cut, grade, core or stile-and-rail construction, thickness, face matching, panel profile, edge detail, finish sample process, glass, frame species, seals, threshold, hardware preparation, crating and warranty conditions. Those details make wood-door proposals comparable.
Approve Walnut Front Door only after the documents agree on opening identifier, dimensions, swing, material, finish, glass, frame, hardware, included accessories, freight, installation responsibility, lead time and change terms. Resolve contradictions in writing before production.
Opening Measurements
Opening Measurements
Document sun and rain exposure, overhang, cardinal orientation, interior humidity, opening dimensions and hardware loads. Very wide or tall wood doors may need engineered cores, thicker construction, additional locking points or pivot hardware. The final thickness affects jambs, locks and adjacent trim.
Record three widths, three heights and both diagonals, then add wall depth, floor elevations, sill, swing and surrounding clearances. Label photographs with the opening name. Do not convert rough-opening, frame, slab and clear-passage dimensions without stating which convention is being used.
A wood entry should be evaluated as a complete assembly with frame, seals, threshold, finish and glass. Exterior finish maintenance is part of ownership. Dark colors and insufficient protection can accelerate surface temperature changes, checking and movement, especially on broad faces.
List the hinge or pivot, latch, lock, pull, closer, seals, glass and threshold expected for Walnut Front Door. If a rating or code criterion matters, request documentation for the complete assembly and exact configuration instead of relying on a general product-family statement.
Questions About Walnut Front Door
Questions About Walnut Front Door
Is Walnut Front Door a stocked product?
No. It is an opening-specific planning direction. Final availability, construction, dimensions, options, price and lead time are defined by the written quote and approved order documents.
What measurements are needed for Walnut Front Door?
Send three widths, three heights, both diagonals, wall depth, sill and floor details, viewed-from-outside swing, hardware clearances and photographs from both sides.
Can the materials, glass and finish be changed?
Request the desired combination during quote review. Compatibility depends on size, exposure, hardware and performance requirements, so every option must be confirmed for the complete assembly.
Does the quote include freight and installation?
Only when those items are listed. Review freight, unloading, opening preparation, installation, trim, finish touch-up and final adjustment as separate scope lines.
When should the order be approved?
Approve after dimensions, swing, drawings, materials, glass, hardware, finish, delivery terms, installation responsibility and any required performance documentation agree in writing.