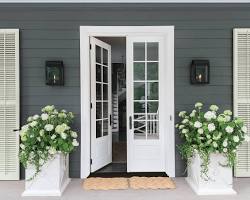
Exterior Dutch Door
Large Flush Mount
Exterior Dutch Door Planning
Exterior Dutch Door Planning
Exterior Dutch Door is one planning direction within dutch doors. It should be treated as an opening-specific configuration rather than a stocked model. The project review focuses on proportion, material continuity and the way the door meets adjacent architecture.
A Dutch door divides one opening into independently operable upper and lower leaves. That flexibility supports ventilation, conversation, child or pet separation and distinctive architecture, but the meeting rail adds sealing, alignment and hardware decisions that do not exist on a one-piece slab.
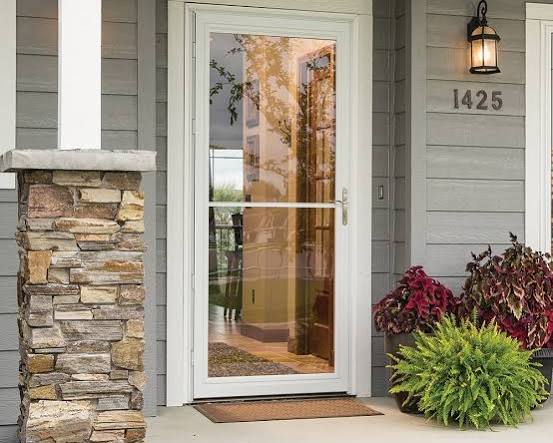
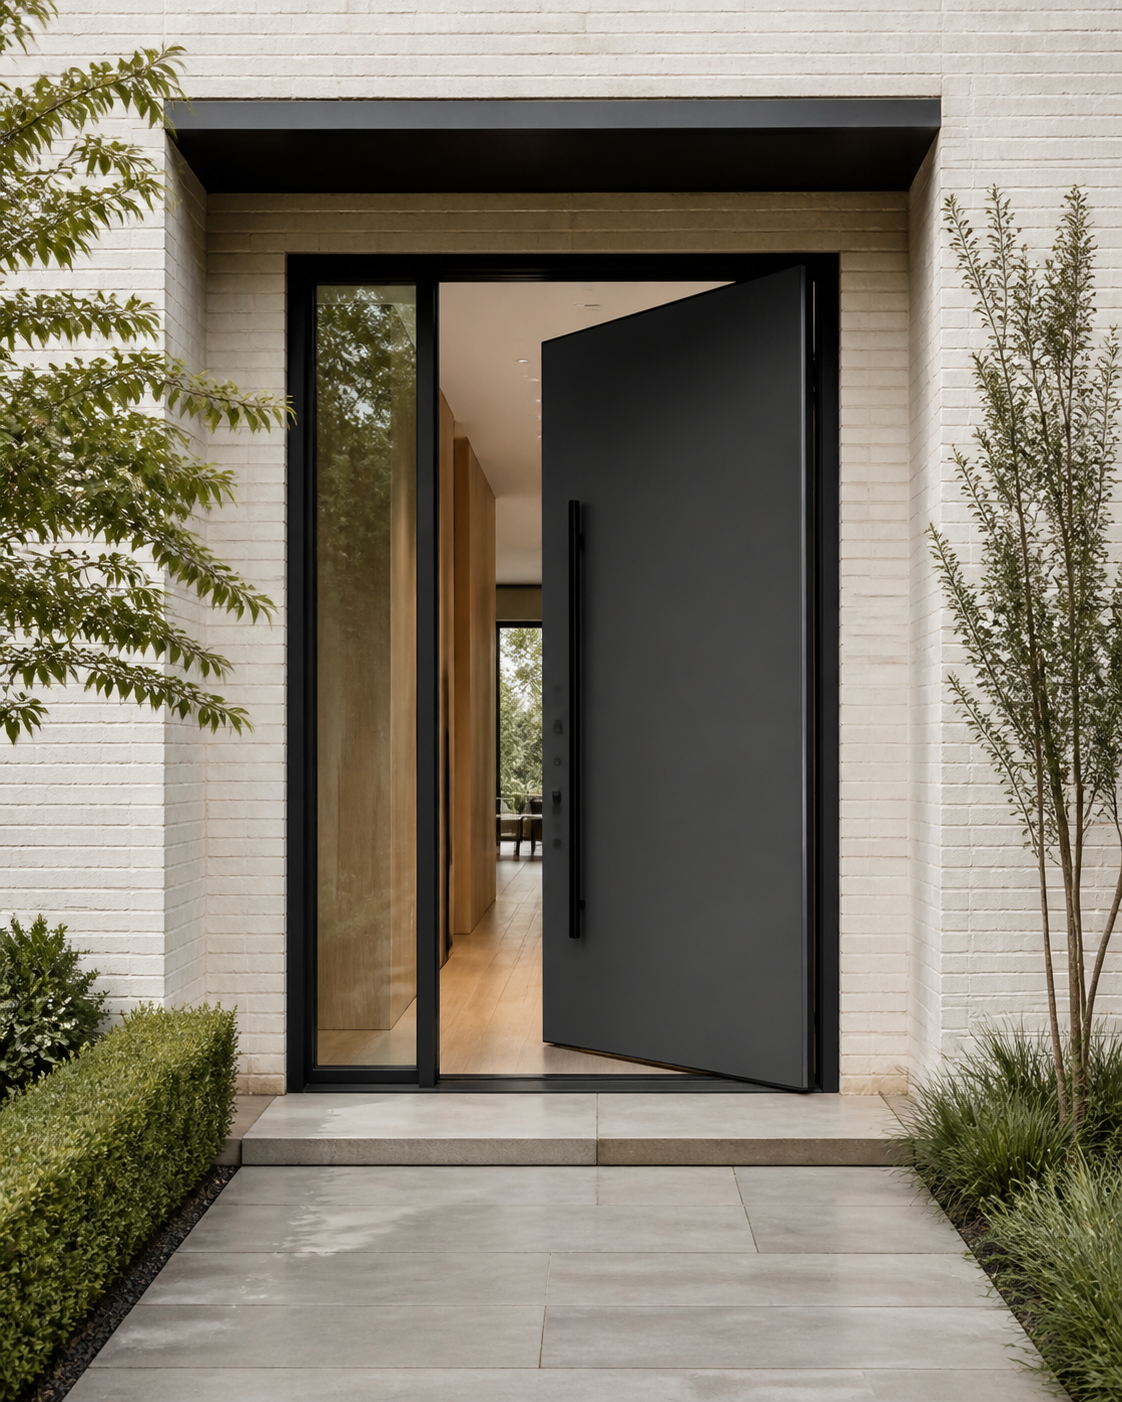
Use the image gallery to discuss broad composition only. The written quote and approved drawing define dimensions, materials, glass, finish, frame and hardware. A photograph cannot establish what is included or whether a particular size is manufacturable.
Exterior Dutch doors can be paneled, glazed, flush or plank-inspired. The split height should relate to sightlines, counters, rail proportions and how the top leaf will be used. An optional shelf changes depth and clearance at the meeting rail and should be drawn rather than assumed.
For Exterior Dutch Door, compare the complete elevation at the size of the real opening. Review edge details, reveals, hardware placement and how the composition reads in open and closed positions. Request physical finish and glass samples when color, privacy or texture materially affects the room or facade.
Delivery and Field Work
Delivery and Field Work
Both leaves must align in one plane and transfer loads through properly located hinges and latches. Small frame errors show at the horizontal joint. Installers need the approved split, shelf projection, hardware schedule and seal details before trimming the opening.
Confirm crated size and weight, delivery appointment, unloading, path to the opening and protected staging. Identify who prepares the opening, sets and anchors the frame, installs glass and hardware, completes seals and trim, adjusts operation and handles final finish touch-up.
List upper and lower construction, split height, shelf, species or material, finish, glass, hinges, interleaf bolt, primary lock, seals, threshold, frame, swing, freight and installation. Confirm whether the leaves can operate separately in every intended position.
Approve Exterior Dutch Door only after the documents agree on opening identifier, dimensions, swing, material, finish, glass, frame, hardware, included accessories, freight, installation responsibility, lead time and change terms. Resolve contradictions in writing before production.
Opening Measurements
Opening Measurements
Document finished opening, jamb depth, sill, floor levels, swing, trim and handle clearance. Choose split height from the completed floor and coordinate it with lock rails and glass. For replacement work, photograph the threshold and weather exposure closely.
Record three widths, three heights and both diagonals, then add wall depth, floor elevations, sill, swing and surrounding clearances. Label photographs with the opening name. Do not convert rough-opening, frame, slab and clear-passage dimensions without stating which convention is being used.
Exterior units need continuous perimeter seals plus a carefully detailed meeting rail. Confirm how the two leaves latch together, how the top secures when closed, and how water is directed away. Interior Dutch doors can prioritize operation and appearance without claiming exterior weather performance.
List the hinge or pivot, latch, lock, pull, closer, seals, glass and threshold expected for Exterior Dutch Door. If a rating or code criterion matters, request documentation for the complete assembly and exact configuration instead of relying on a general product-family statement.
Questions About Exterior Dutch Door
Questions About Exterior Dutch Door
Is Exterior Dutch Door a stocked product?
No. It is an opening-specific planning direction. Final availability, construction, dimensions, options, price and lead time are defined by the written quote and approved order documents.
What measurements are needed for Exterior Dutch Door?
Send three widths, three heights, both diagonals, wall depth, sill and floor details, viewed-from-outside swing, hardware clearances and photographs from both sides.
Can the materials, glass and finish be changed?
Request the desired combination during quote review. Compatibility depends on size, exposure, hardware and performance requirements, so every option must be confirmed for the complete assembly.
Does the quote include freight and installation?
Only when those items are listed. Review freight, unloading, opening preparation, installation, trim, finish touch-up and final adjustment as separate scope lines.
When should the order be approved?
Approve after dimensions, swing, drawings, materials, glass, hardware, finish, delivery terms, installation responsibility and any required performance documentation agree in writing.